
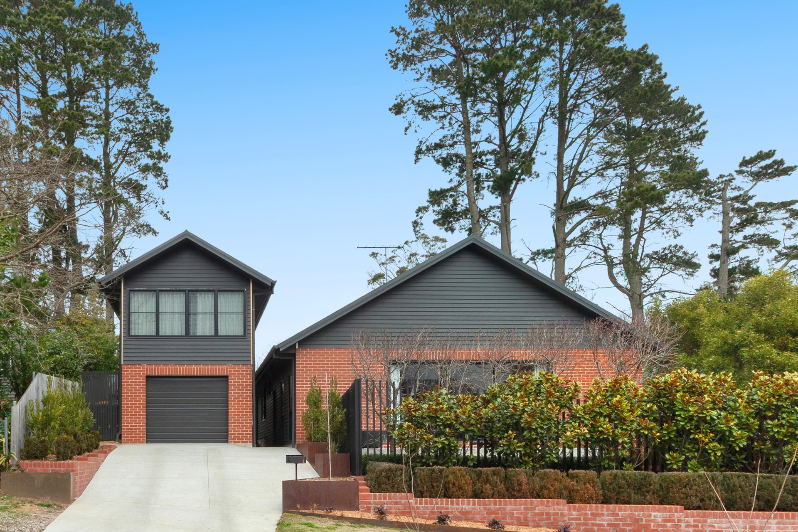
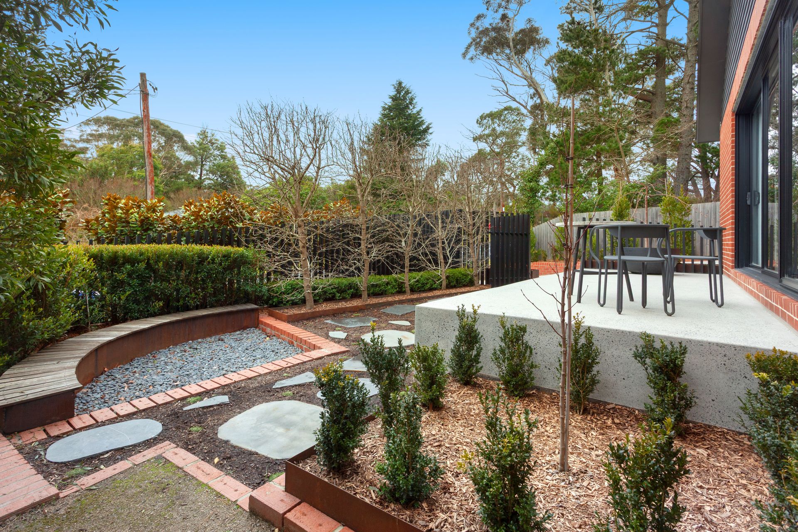
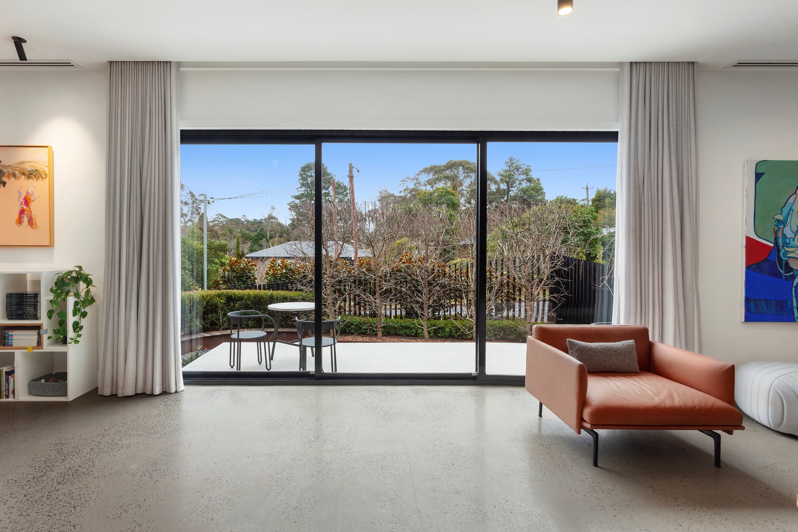
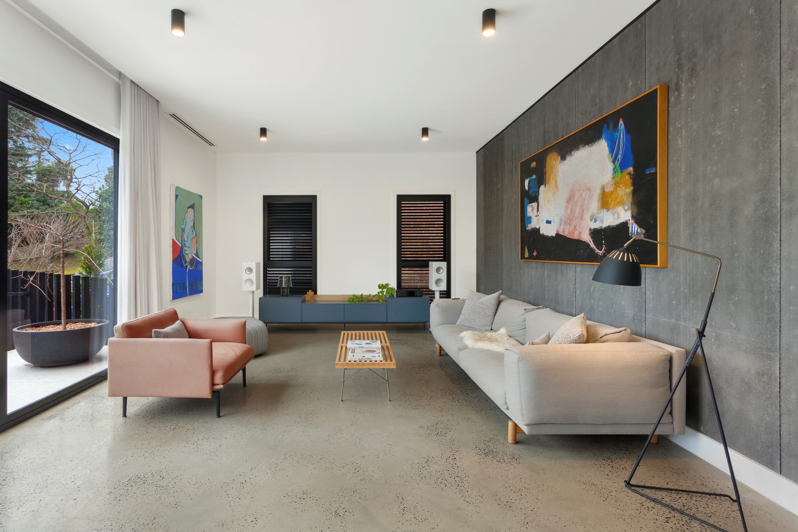
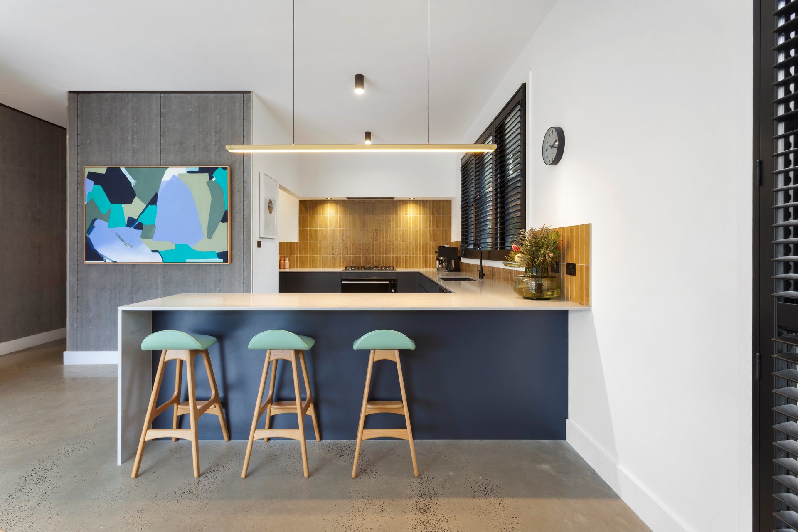
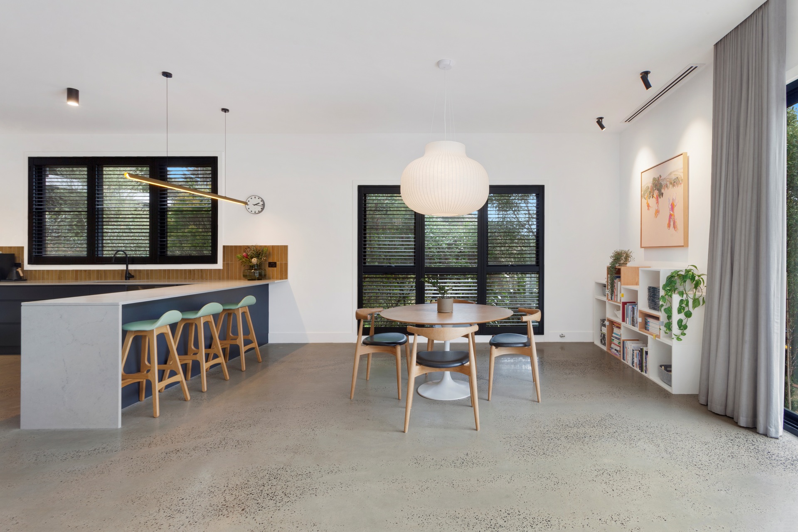
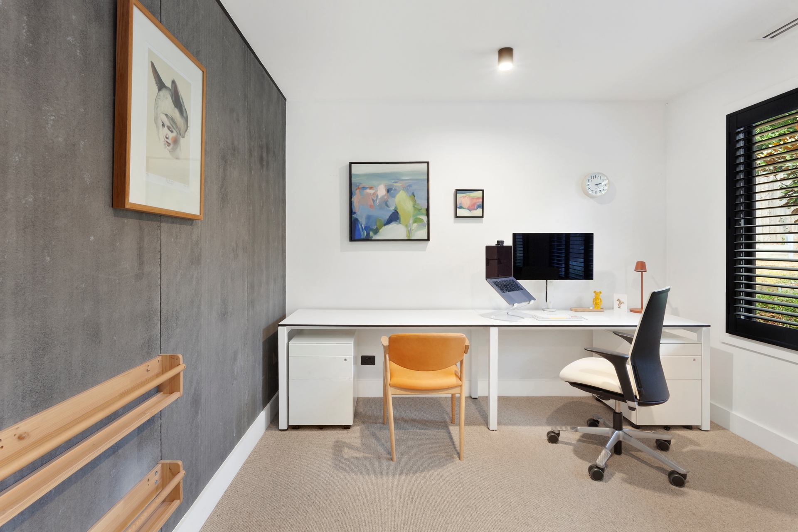
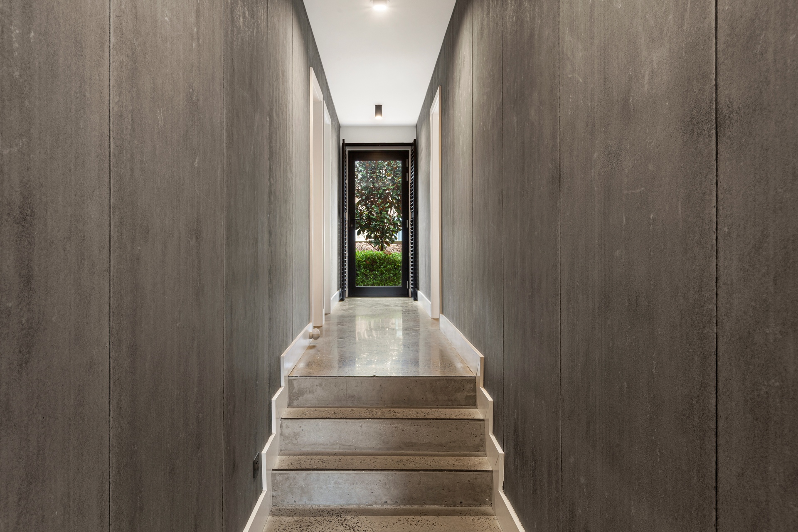
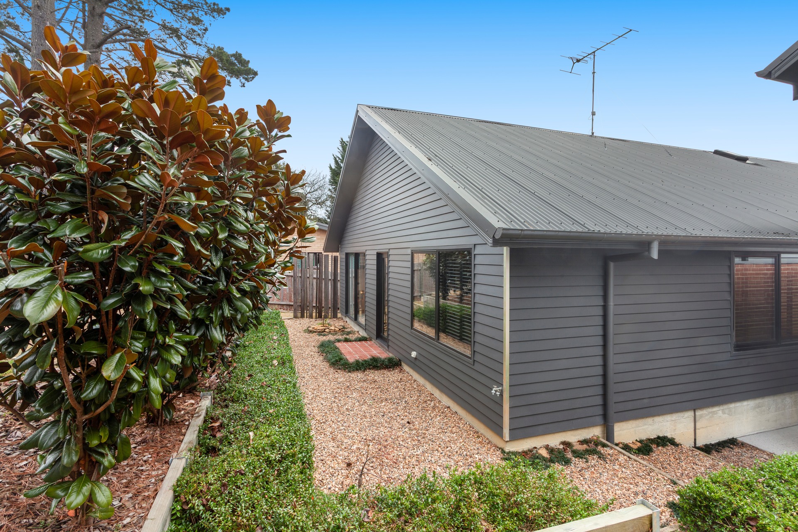
Set behind a classic façade, this thoughtfully designed home combines high quality finishes with a relaxed, modern feel. Polished concrete floors, 3 metre soaring ceilings, excellent insulation and plenty of natural light create a comfortable and welcoming home
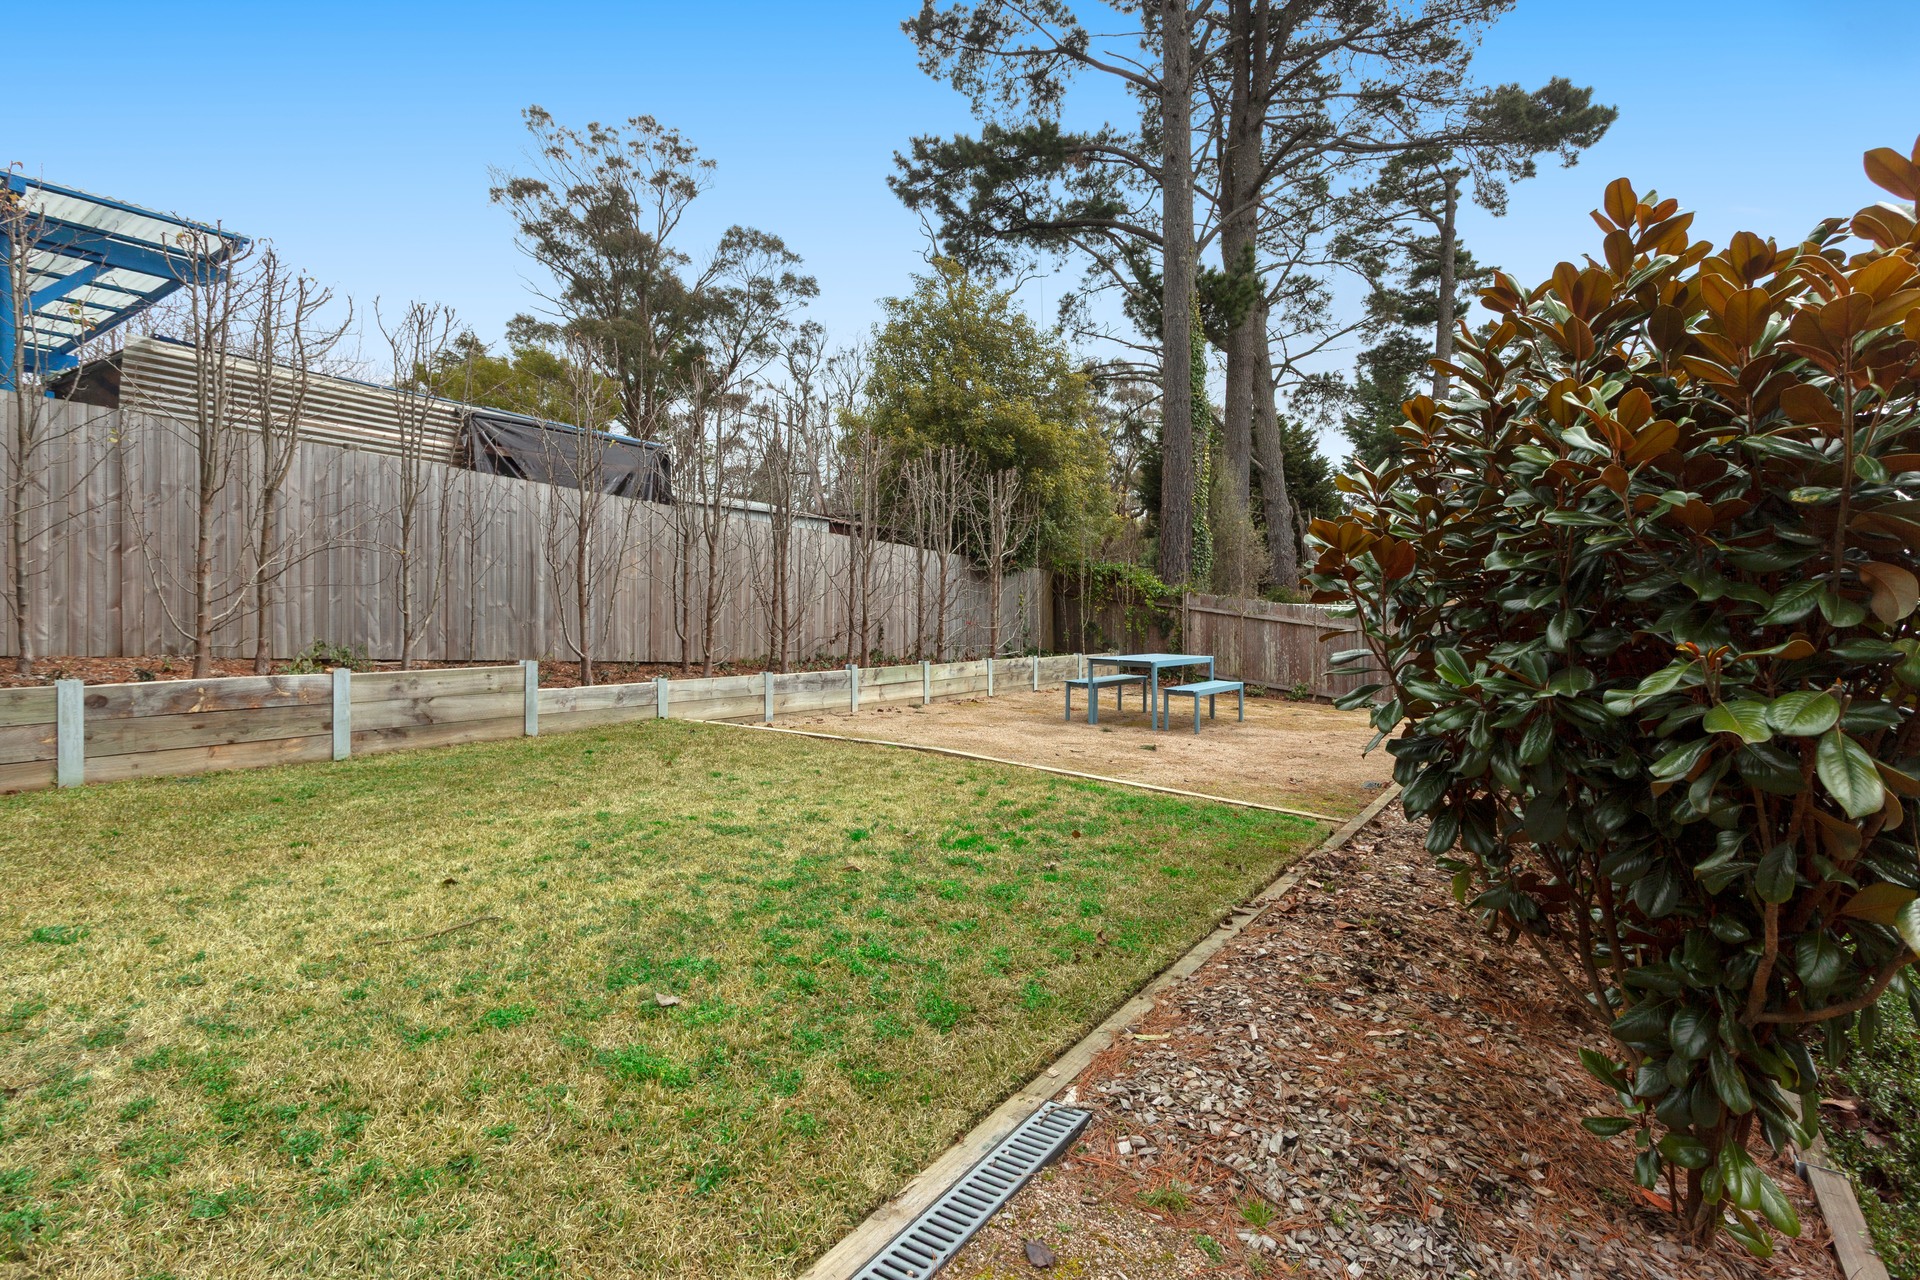
The home offers 3 generous bedrooms, 2 bathrooms and spacious open-plan living and dining, with landscaped gardens providing privacy and a lovely outdoor setting.
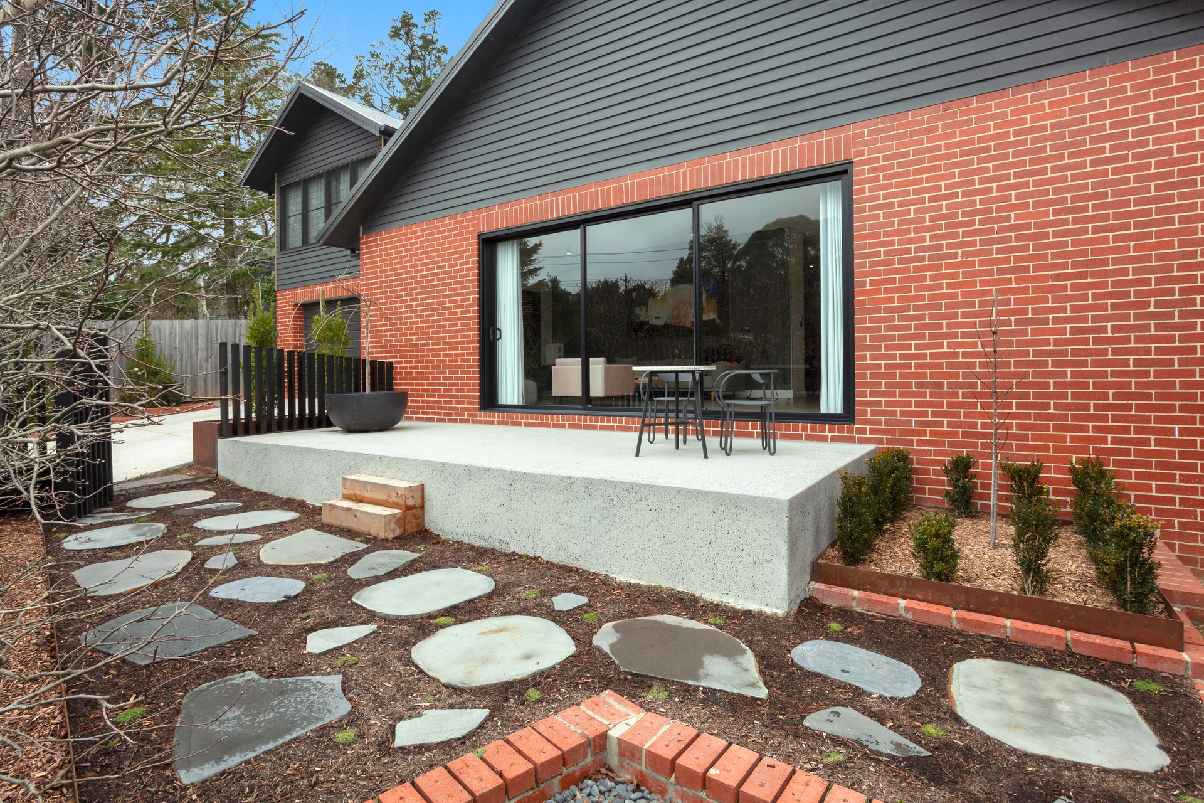
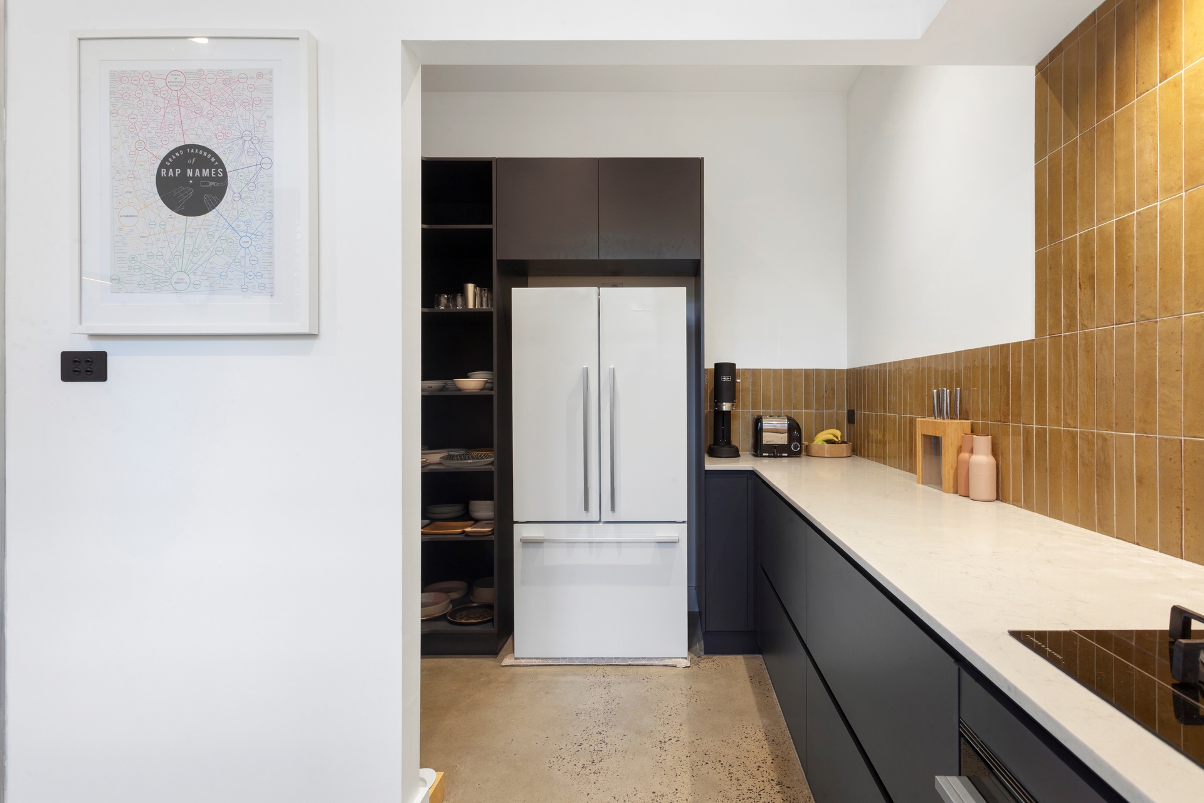
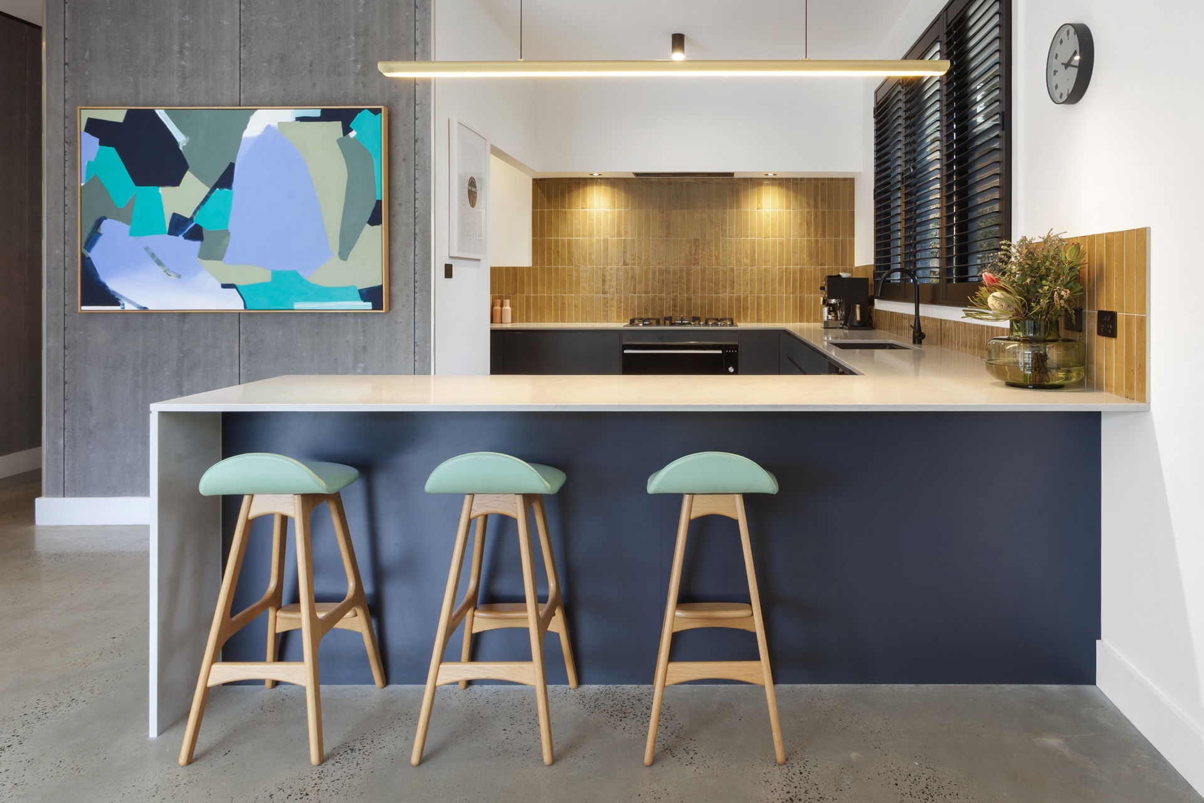
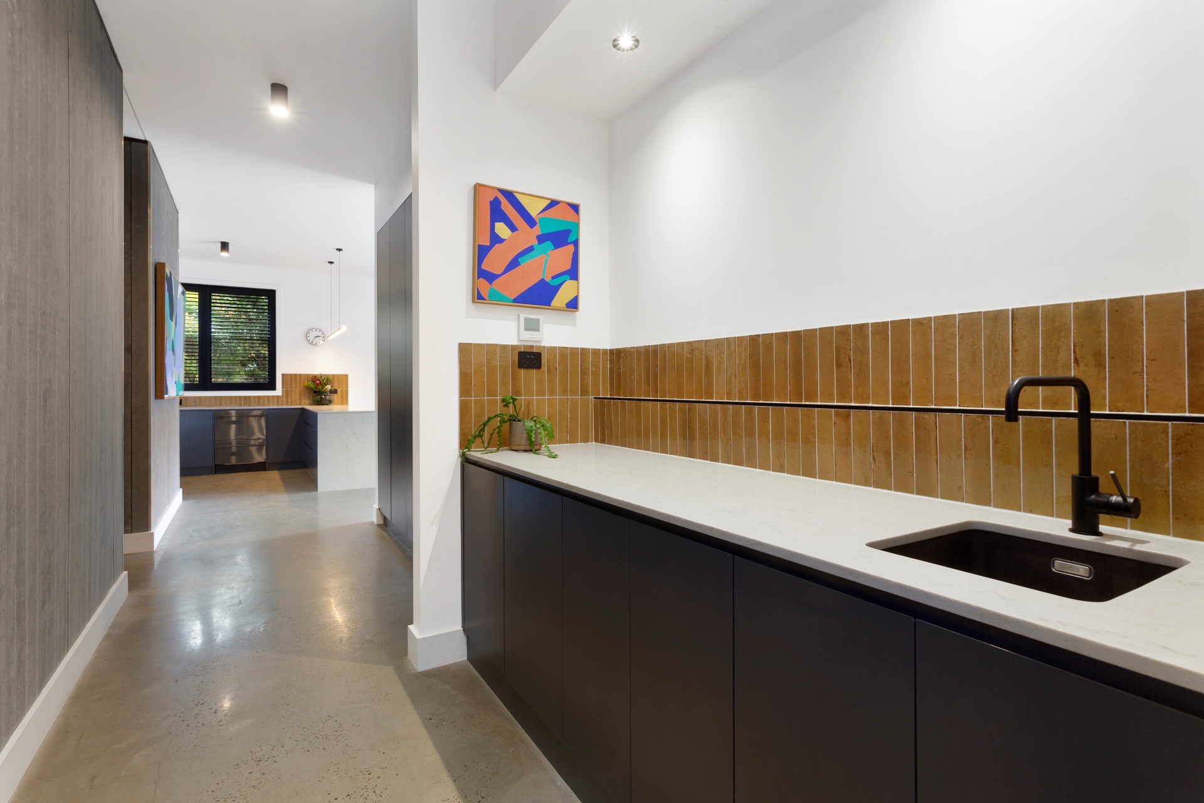
The kitchen is well appointed with stone benchtops, Italian handmade glazed tiles, quality Fisher & Paykel appliances and gas cooking. Stacker doors open from the living area to the alfresco, taking full advantage of the home’s sunny northern orientation. Hydronic in-slab heating provides year-round comfort.
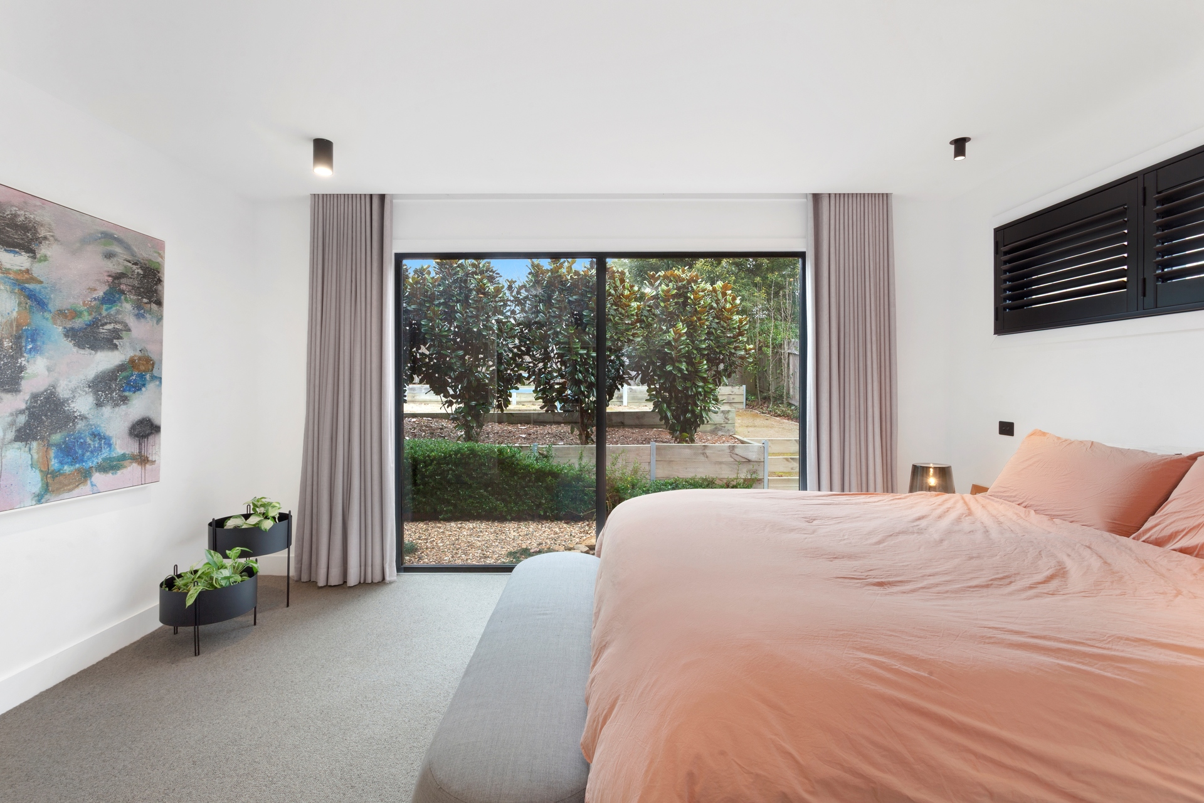
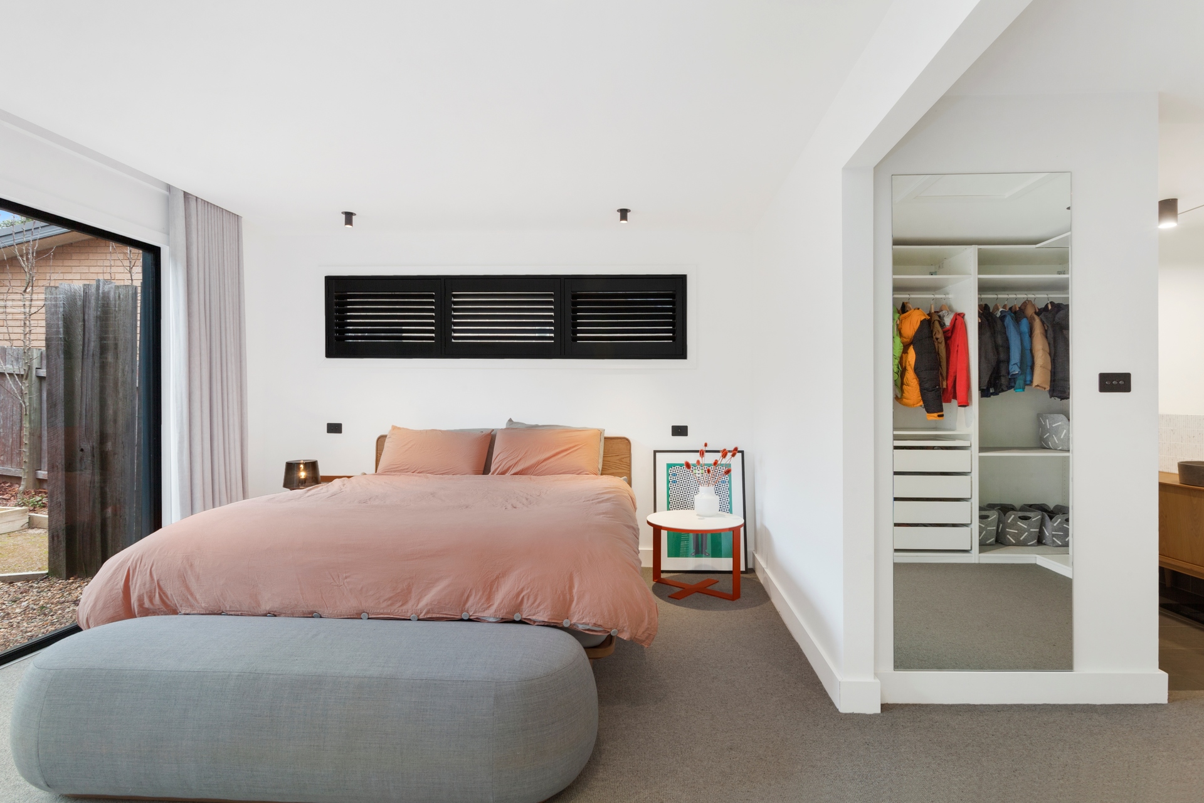
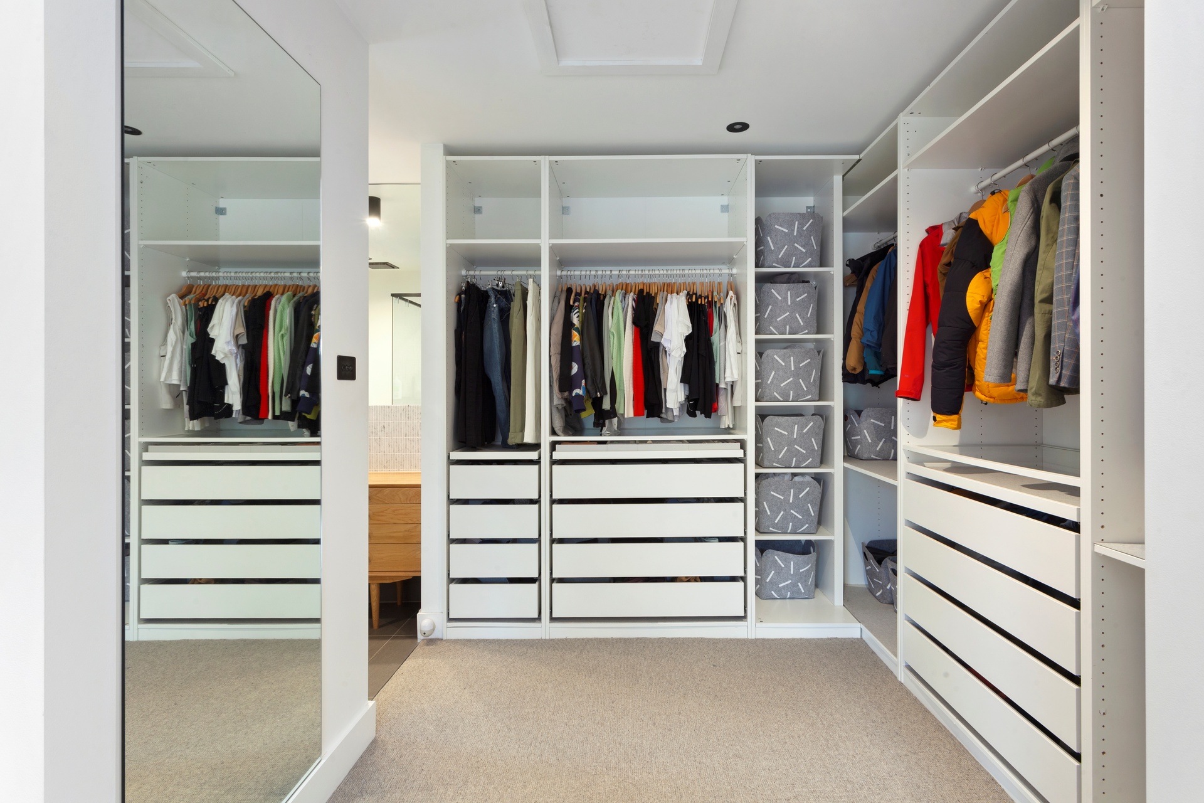
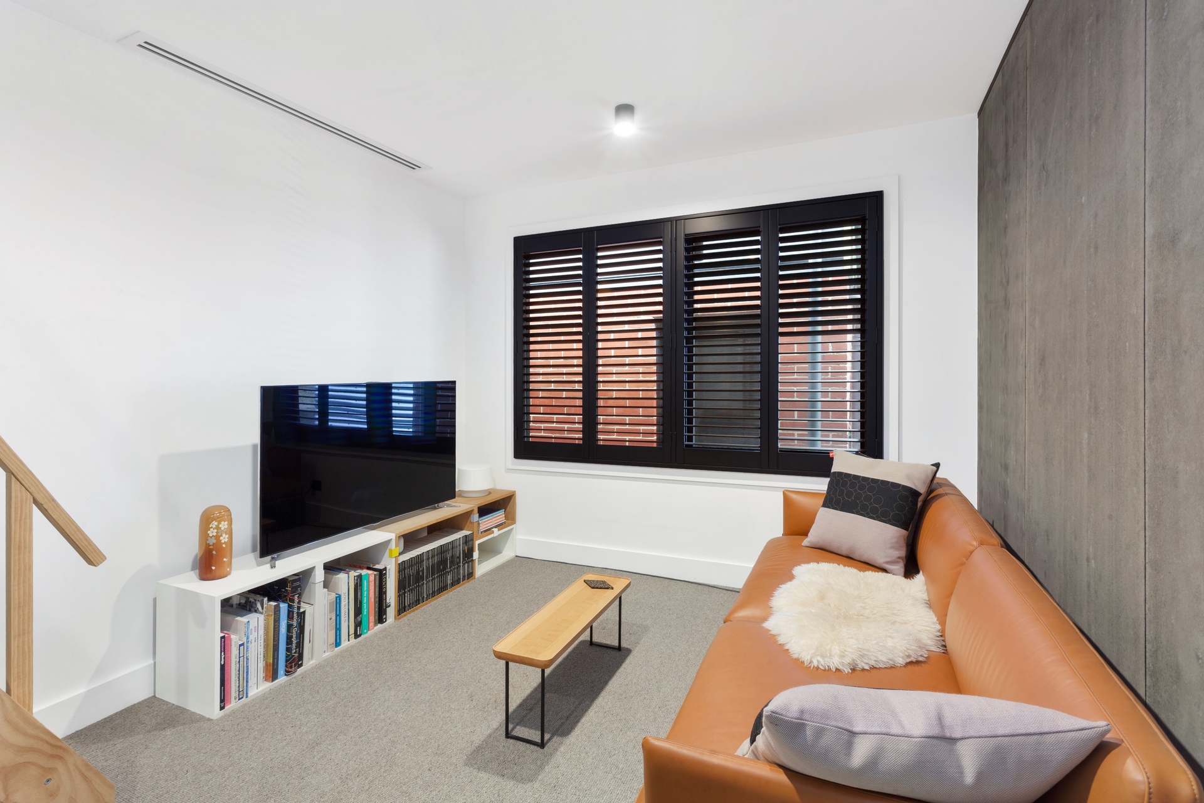
All bedrooms have premium 100% wool carpets, and beautiful natural light. The master bedroom includes a walk-in robe, ensuite and French doors opening to the private rear yard. The second bedroom also has a staircase leading to a versatile loft playroom.
PLEASE NOTE THE STUDIO ABOVE THE GARAGE IS NOT INCLUDED IN THE TENANCY
Summary of features
– 3 generous bedrooms with bespoke cabinetry and premium wool carpets
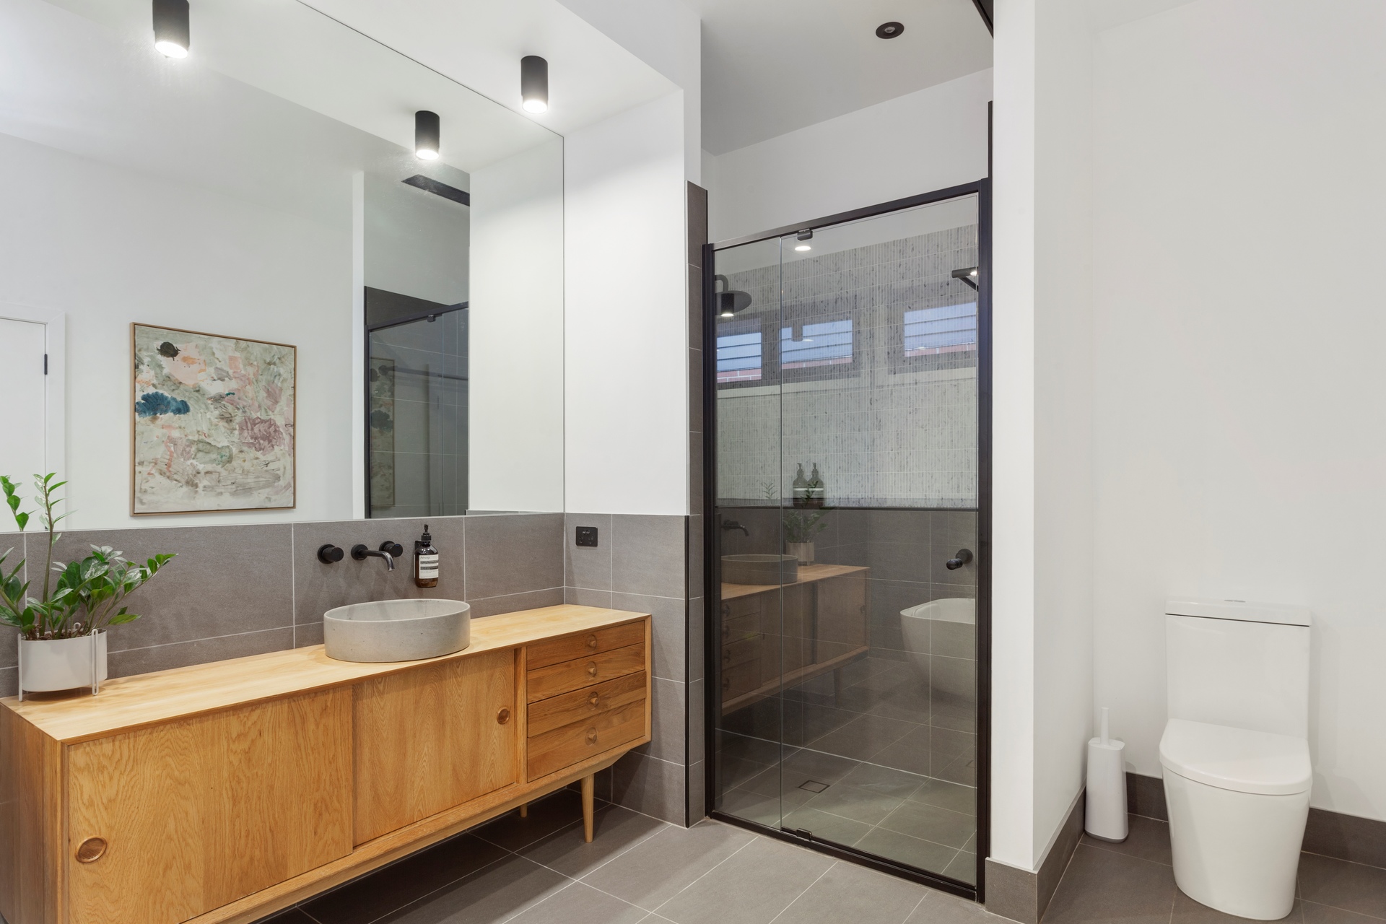
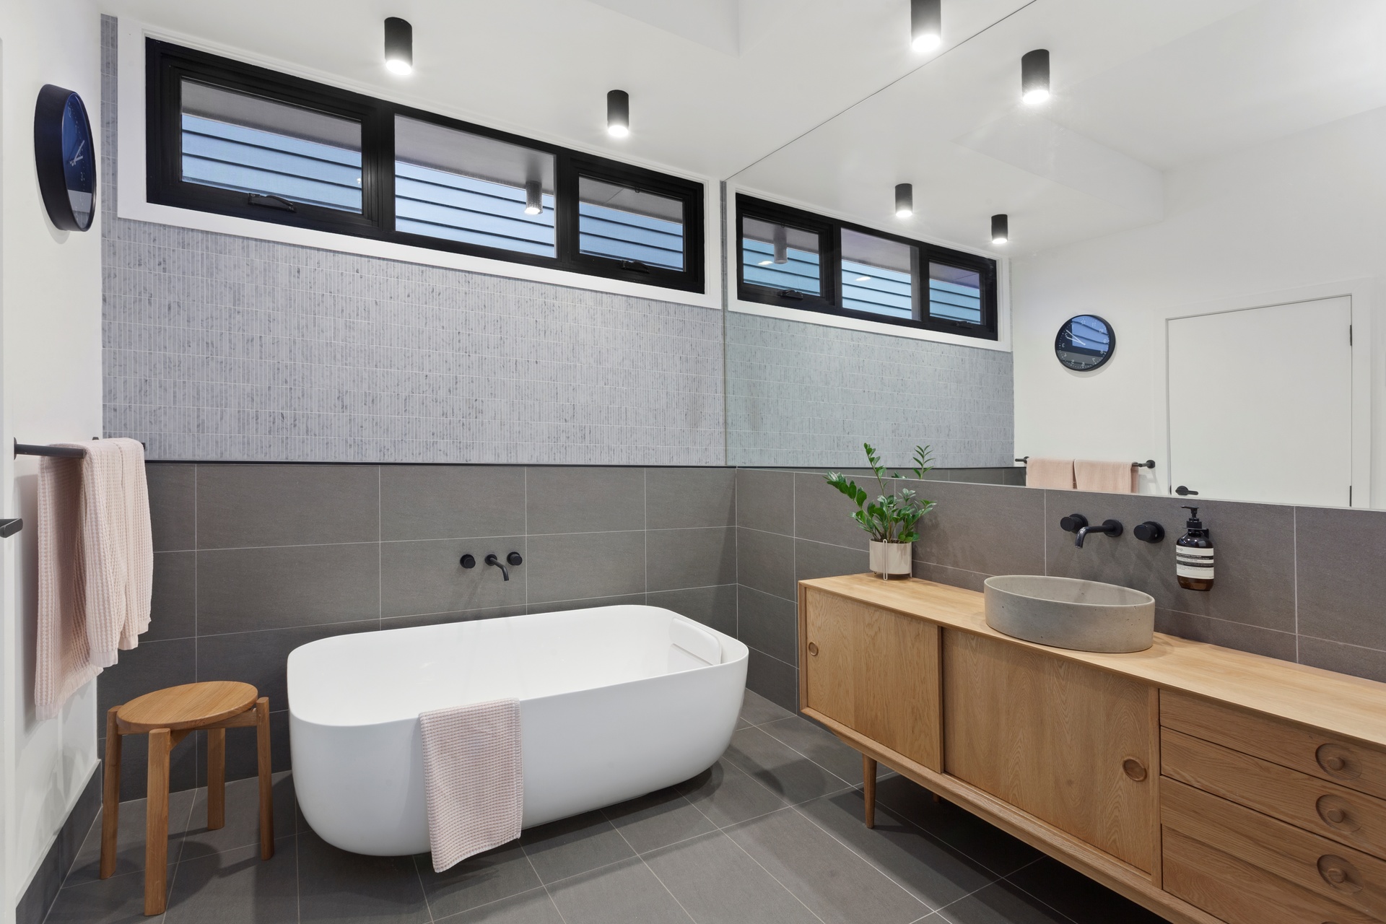
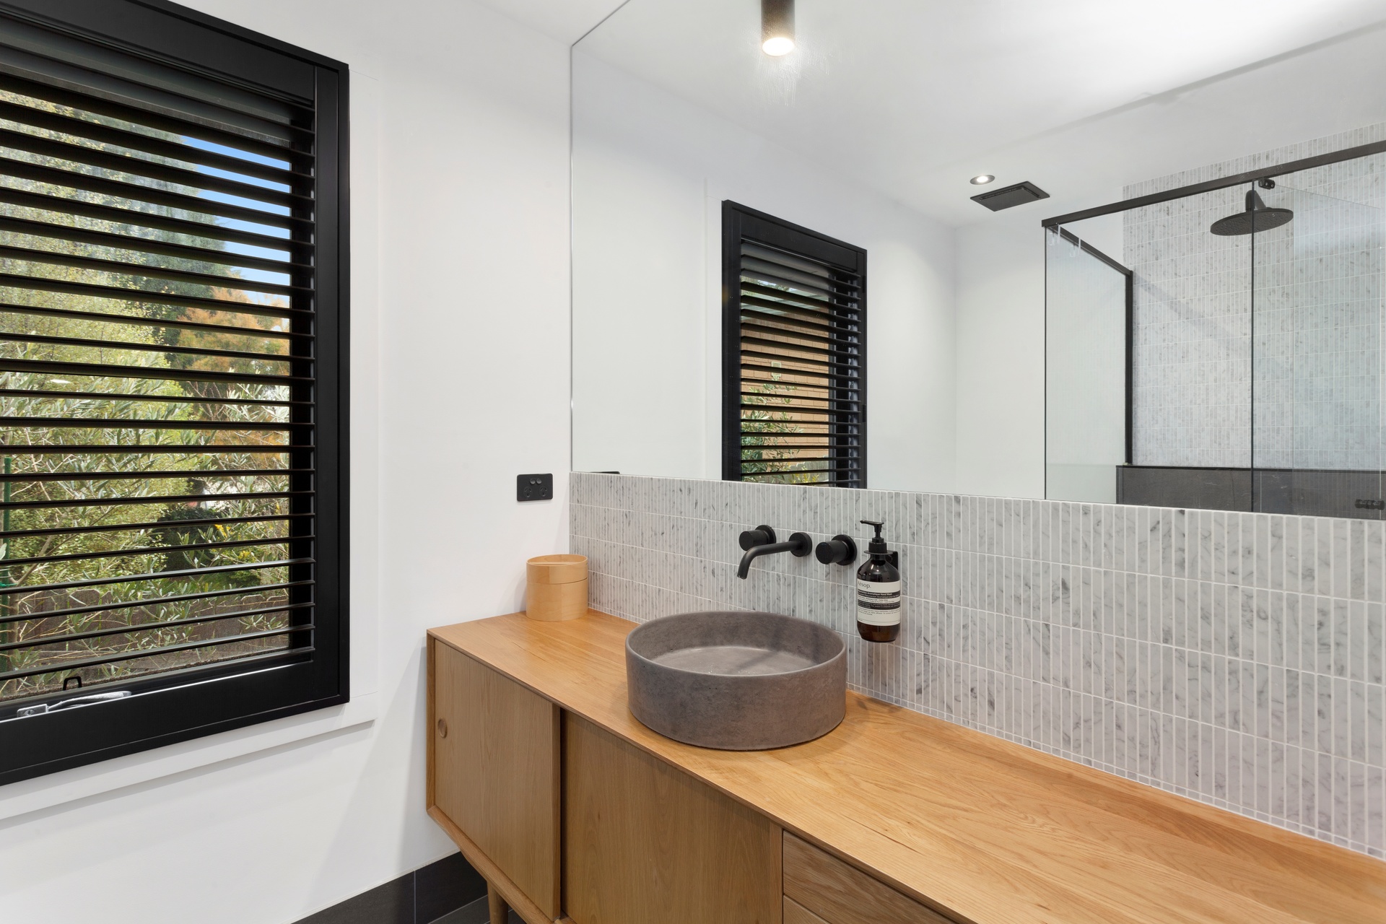
– 2 full-sized bathrooms with heated flooring plus bath to main
– Double-glazed windows and fully insulated throughout
– Well-appointed kitchen with quality appliances
– Hydronic heating throughout
– North-facing solar passive design
– Lovely landscaped gardens and alfresco entertaining area
– Double garage
– Easy 800 metre walk to Blackheath village and close to amenities
Property Features
- House
- 3 bed
- 2 bath
- 2 Parking Spaces
- 2 Toilet
- 2 Garage
