
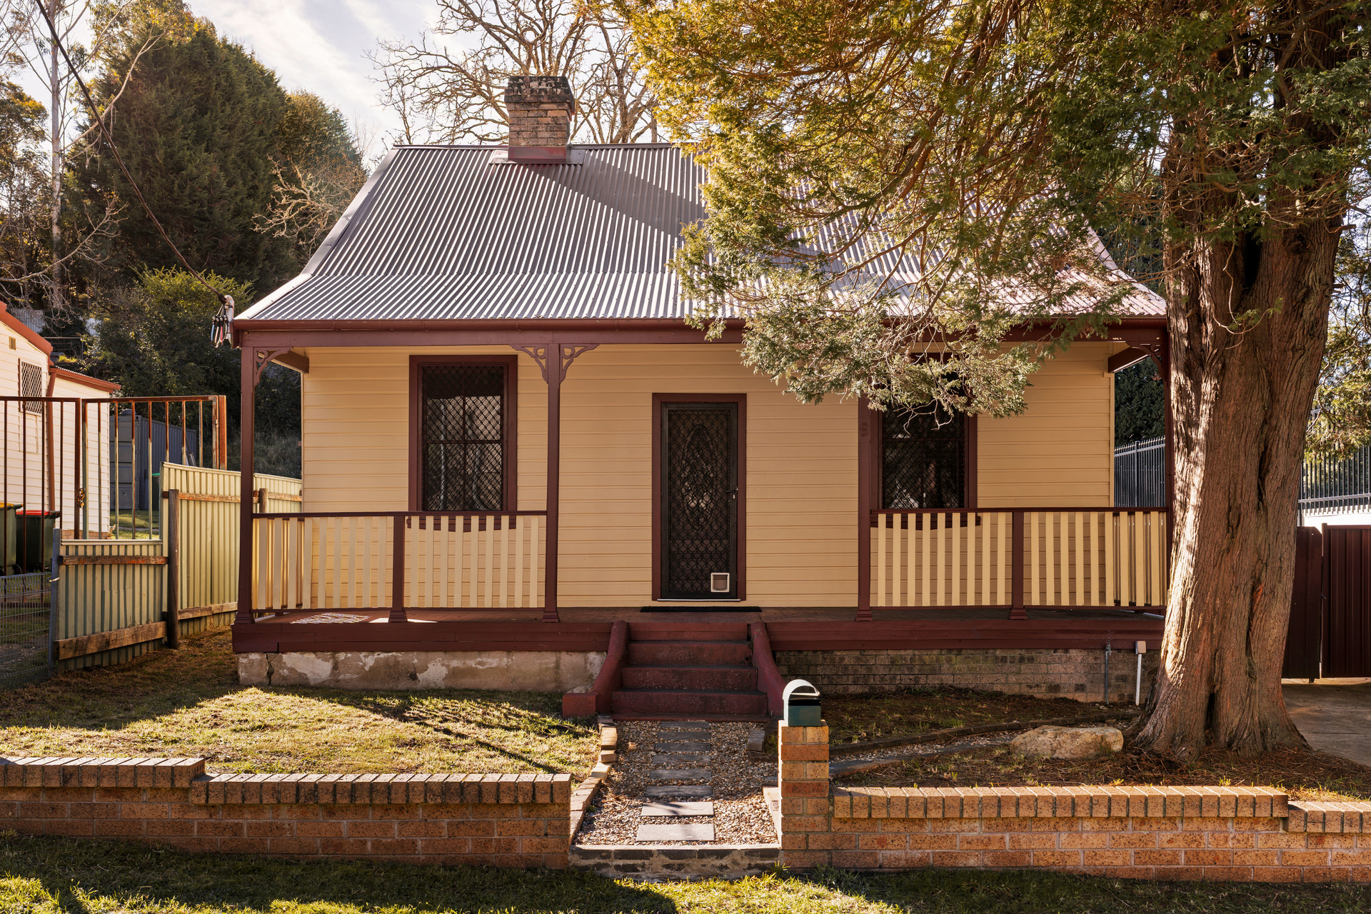

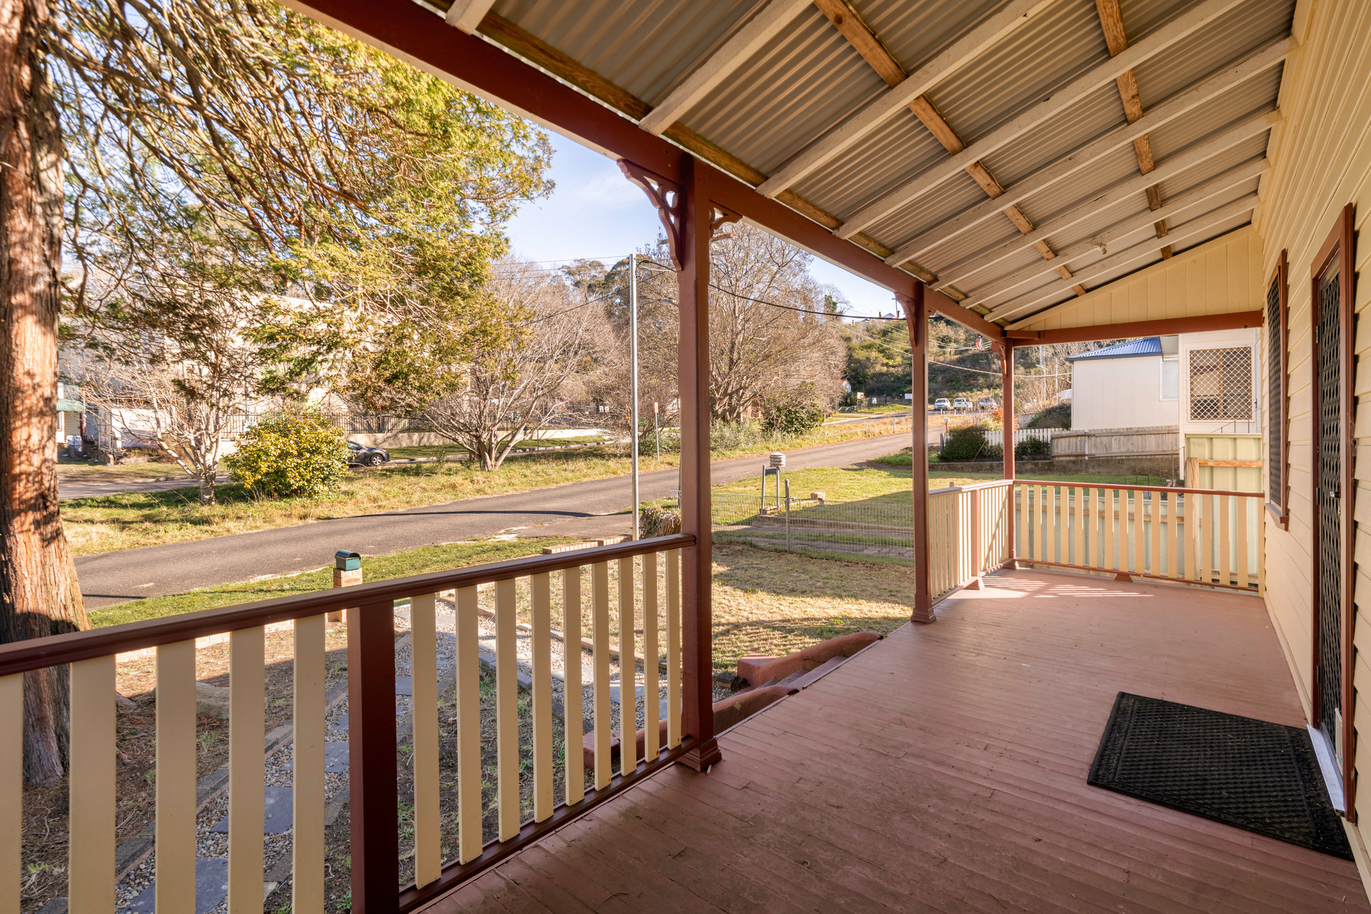
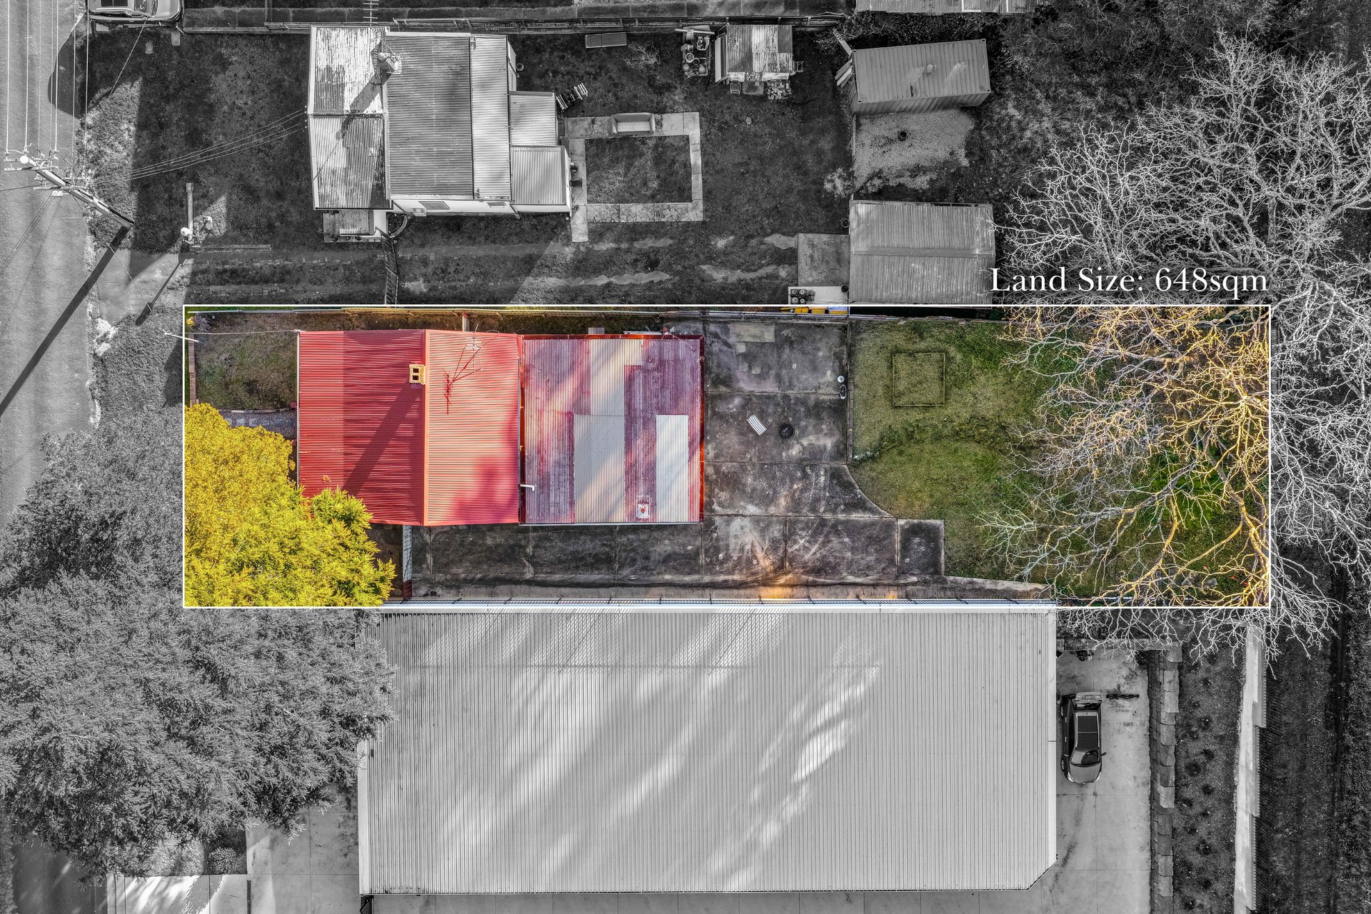
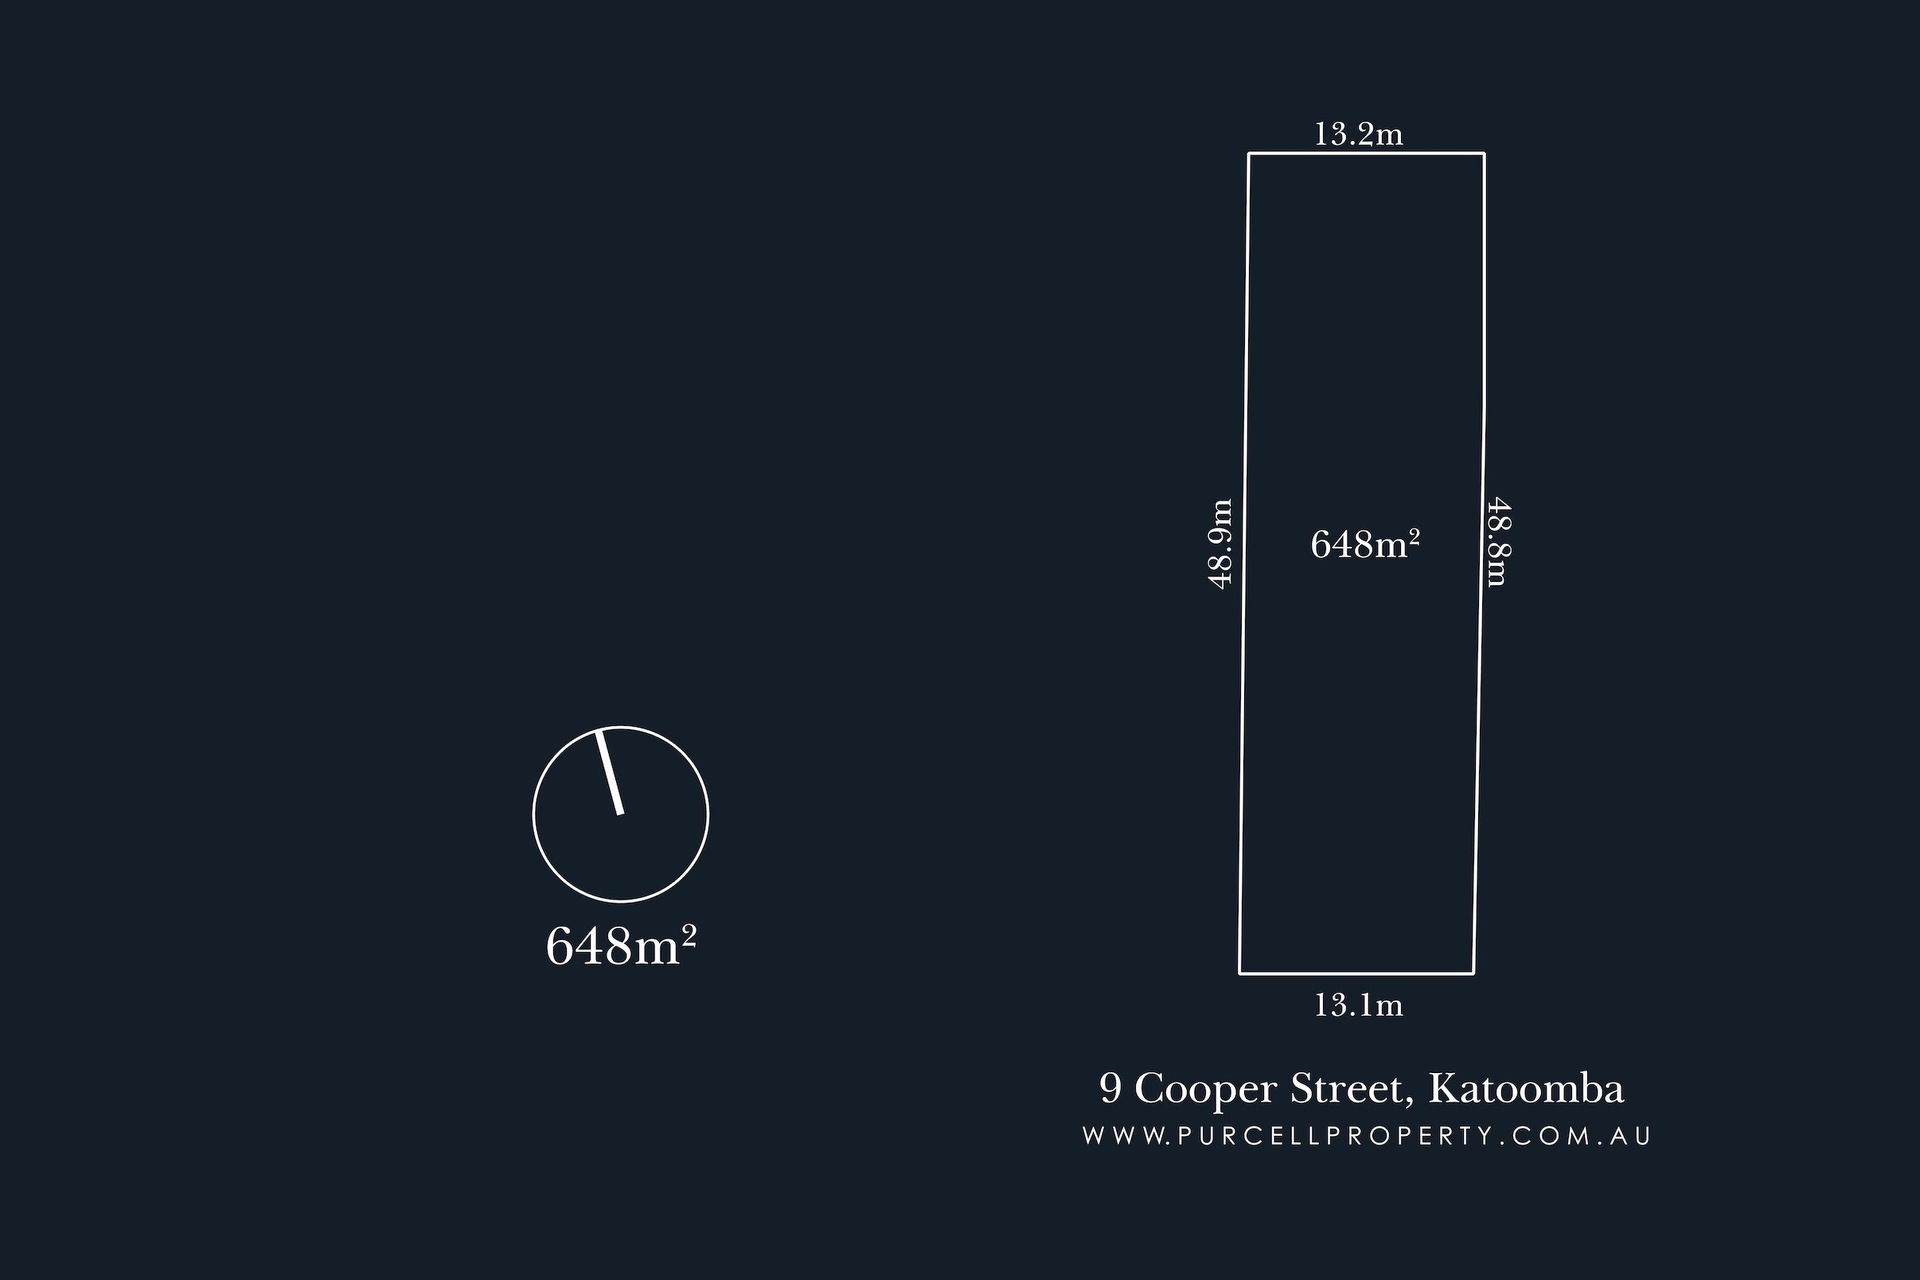
This neat weatherboard cottage offers a flexible opportunity as either a comfortable home or character offices for a small business. Set on the north side of Katoomba in a mixed industrial and residential area, the property sits on an approximately 648sqm block with E4 General Industrial zoning and ample off-street parking.
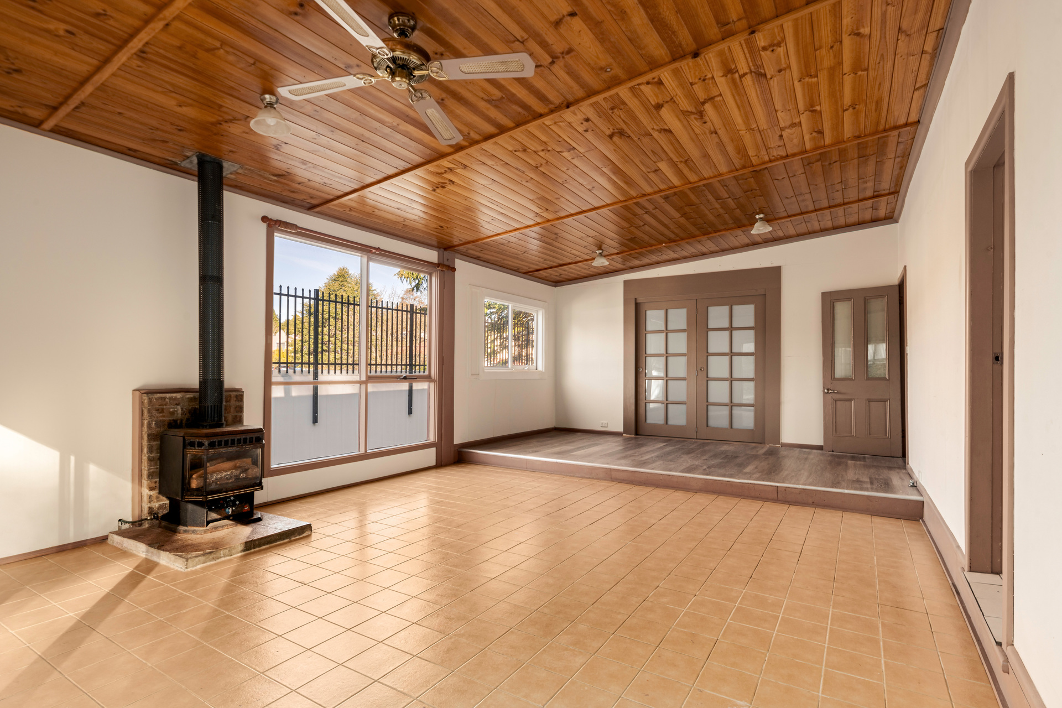
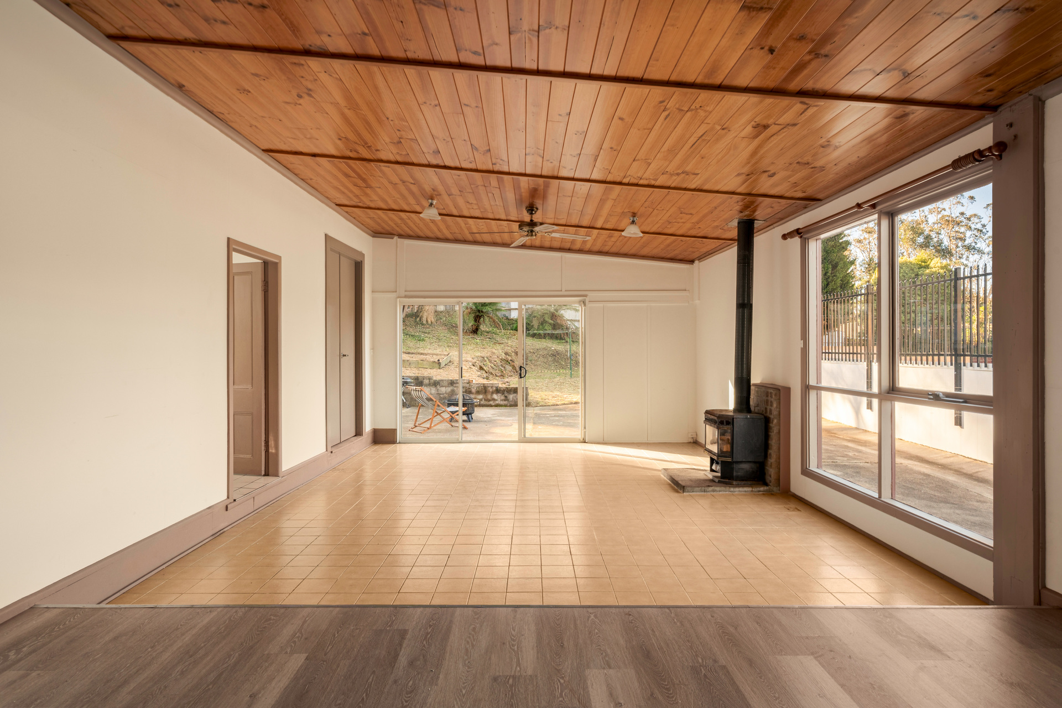
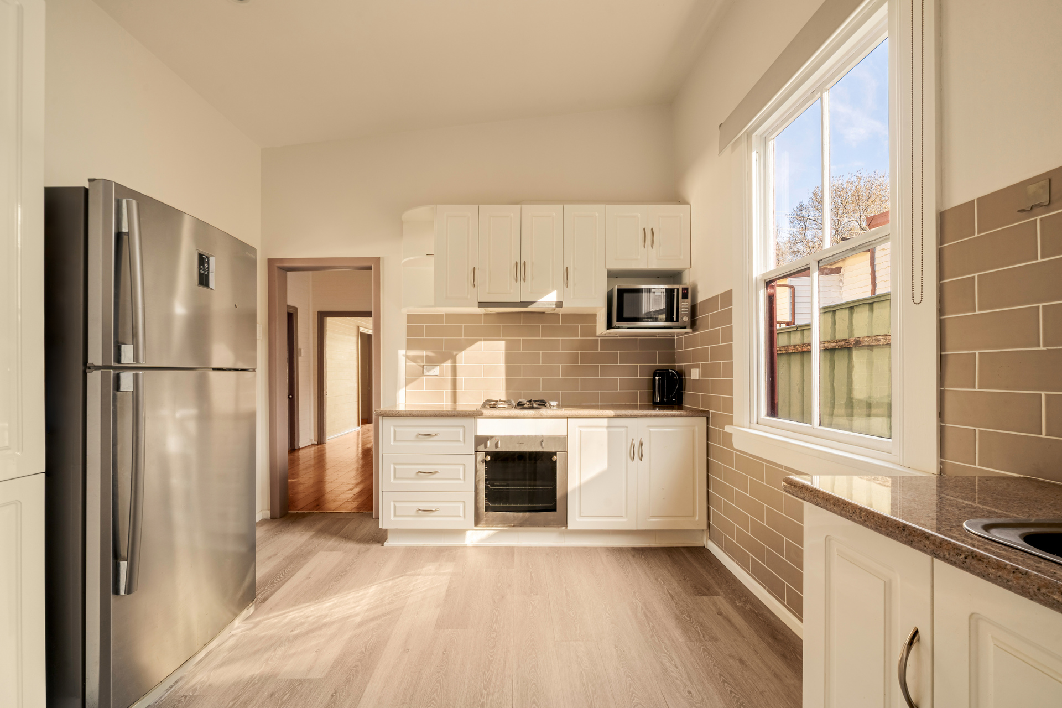
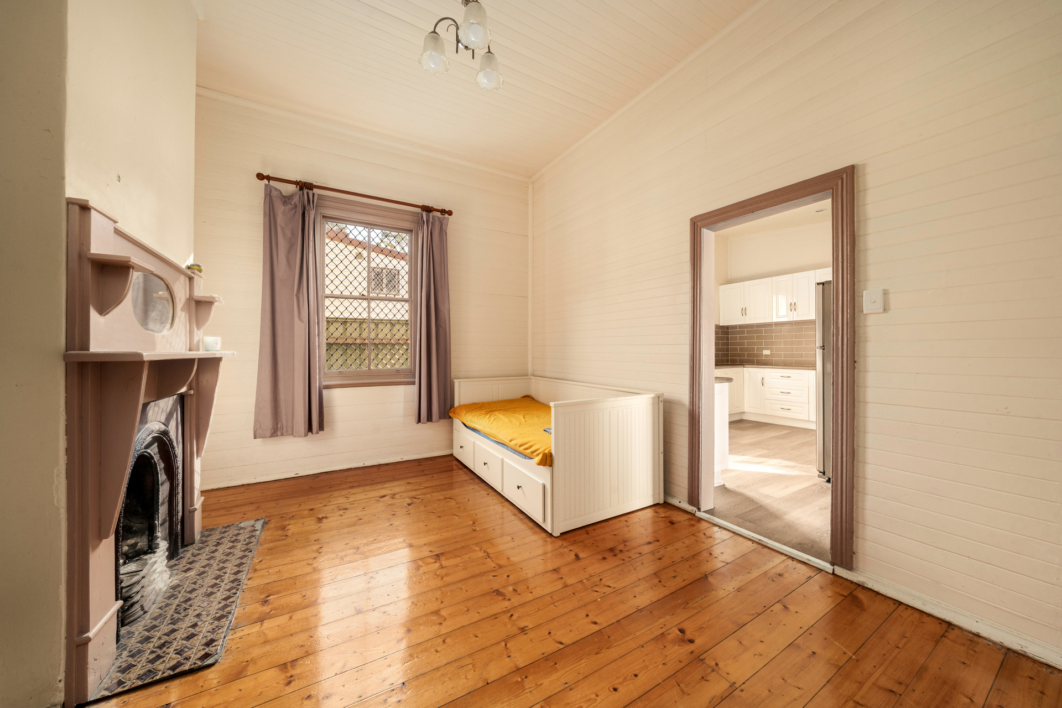
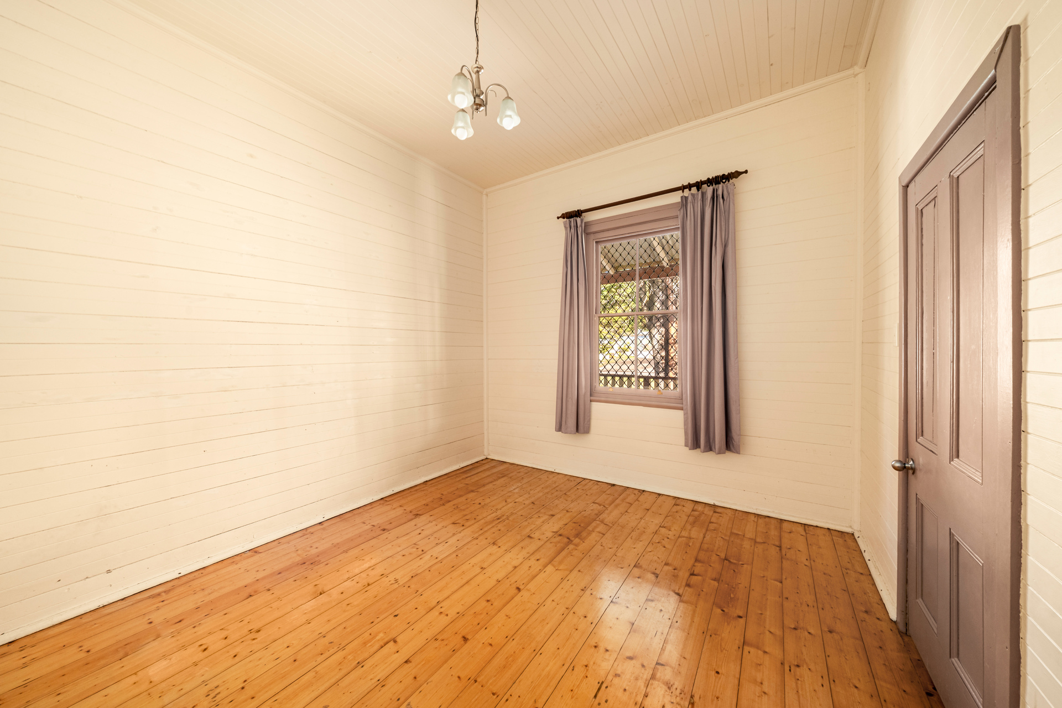
The single-level layout includes two separate living areas and an updated kitchen, providing a practical and functional floor plan. Timber floorboards and timber-lined walls add character throughout, while a slow combustion fireplace offers warmth during the cooler months.
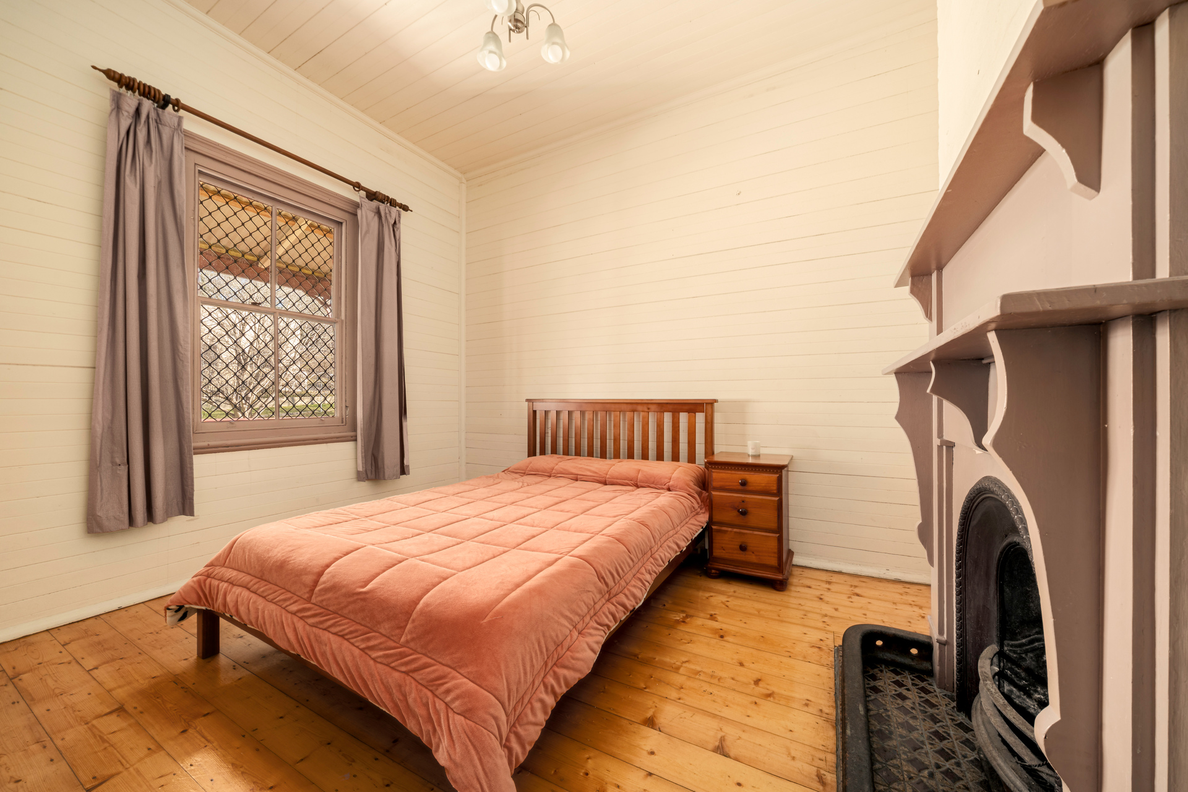
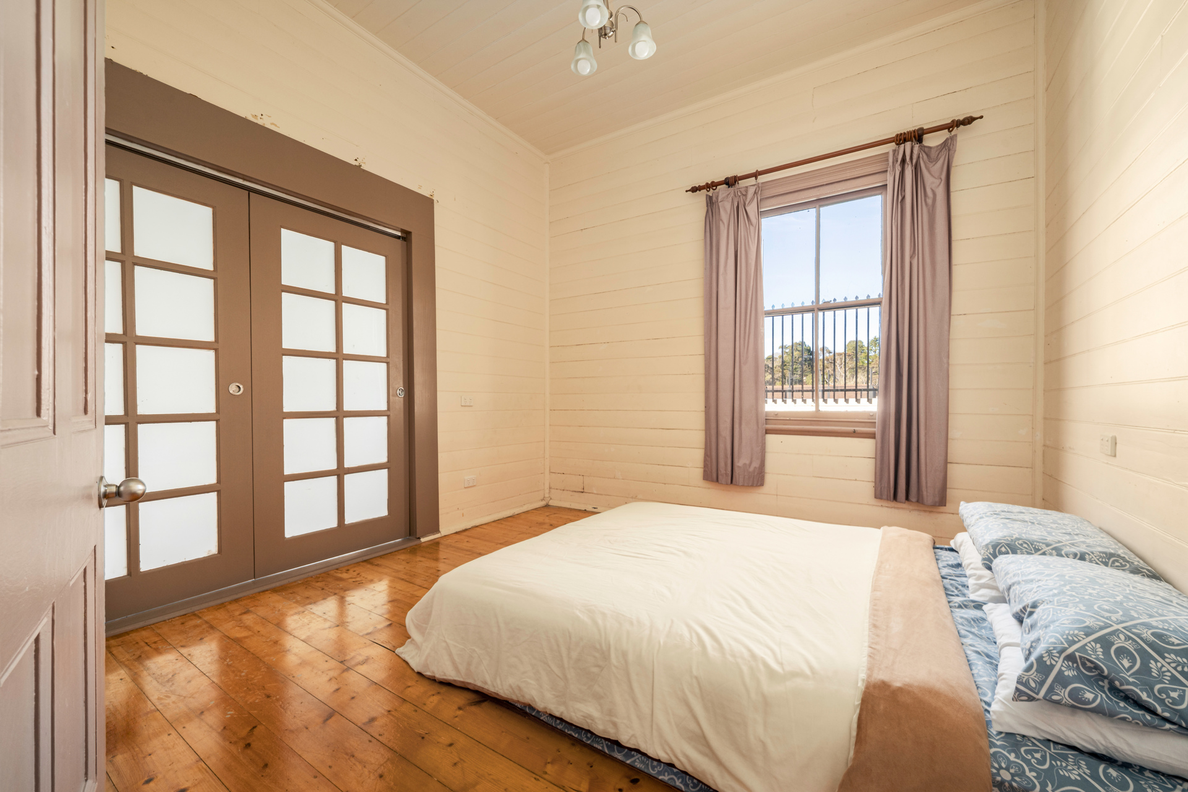
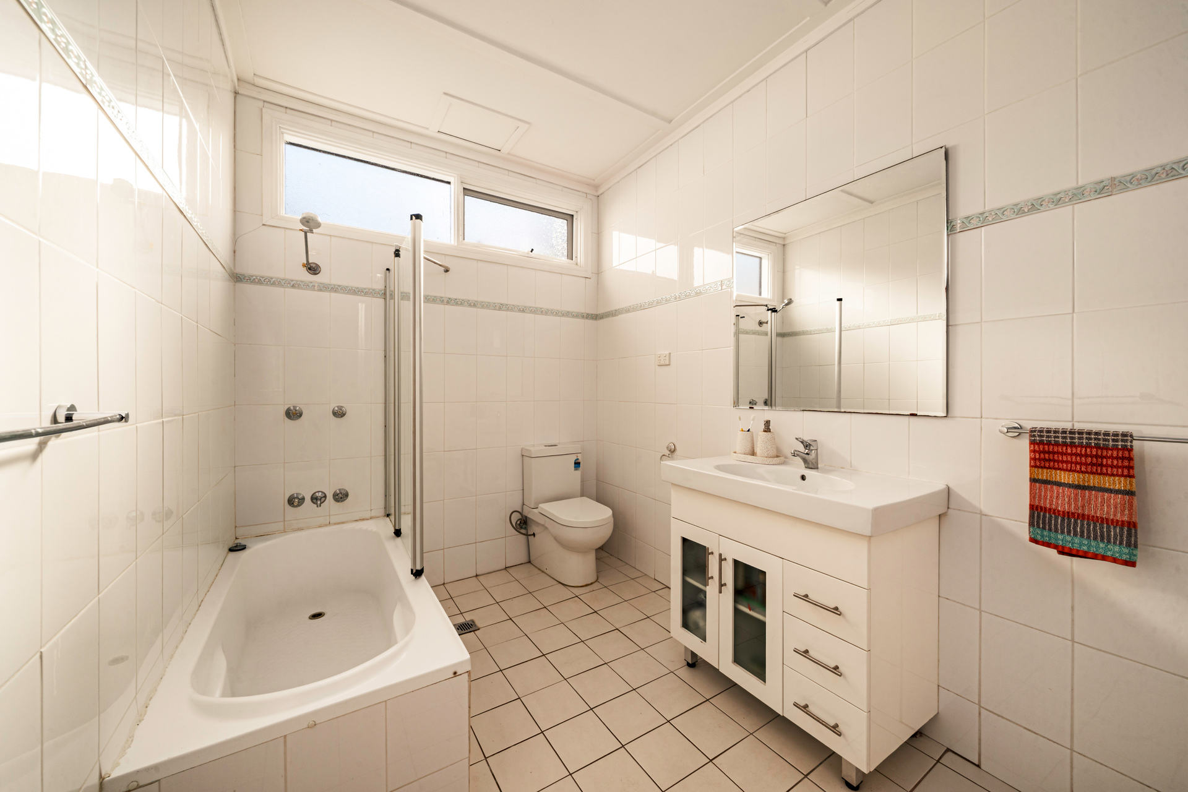
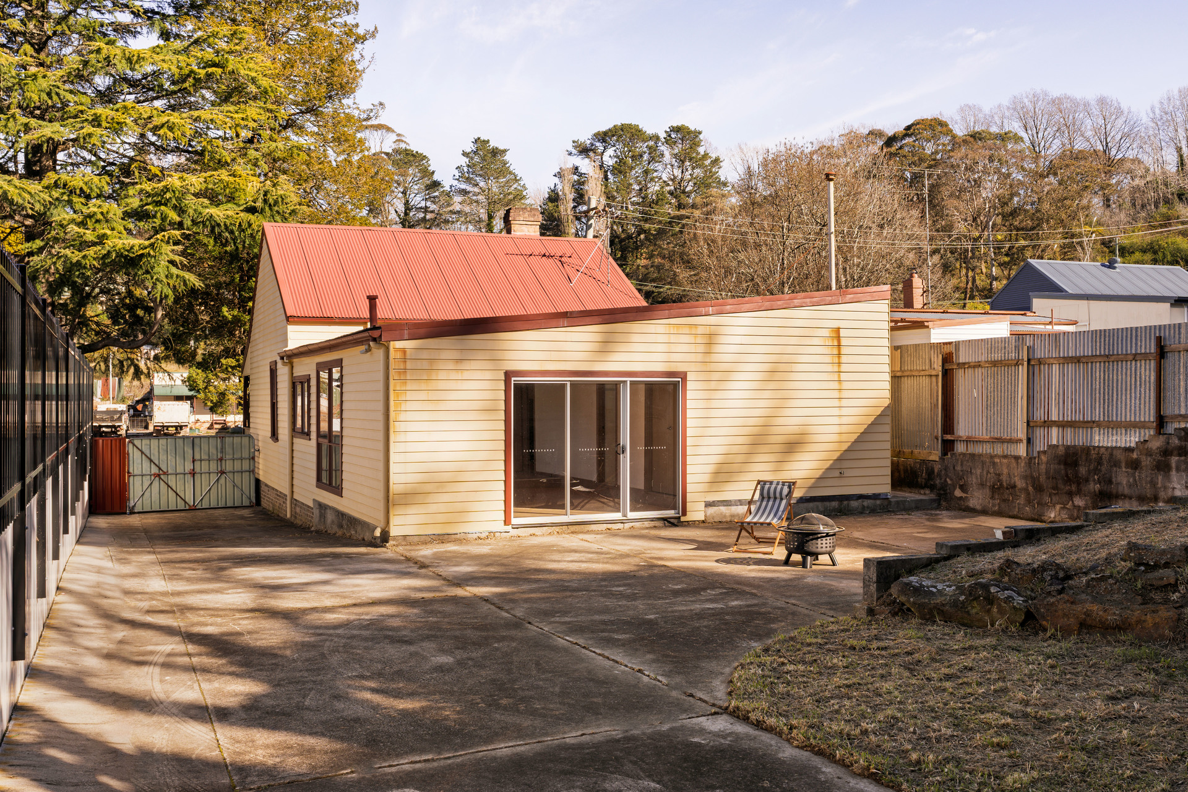
There are three bedrooms, a good-sized bathroom and an internal laundry. Recent updates include a newly painted exterior, complete weatherboard re-cladding and a new Colourbond roof, making the property ready to move into or occupy.
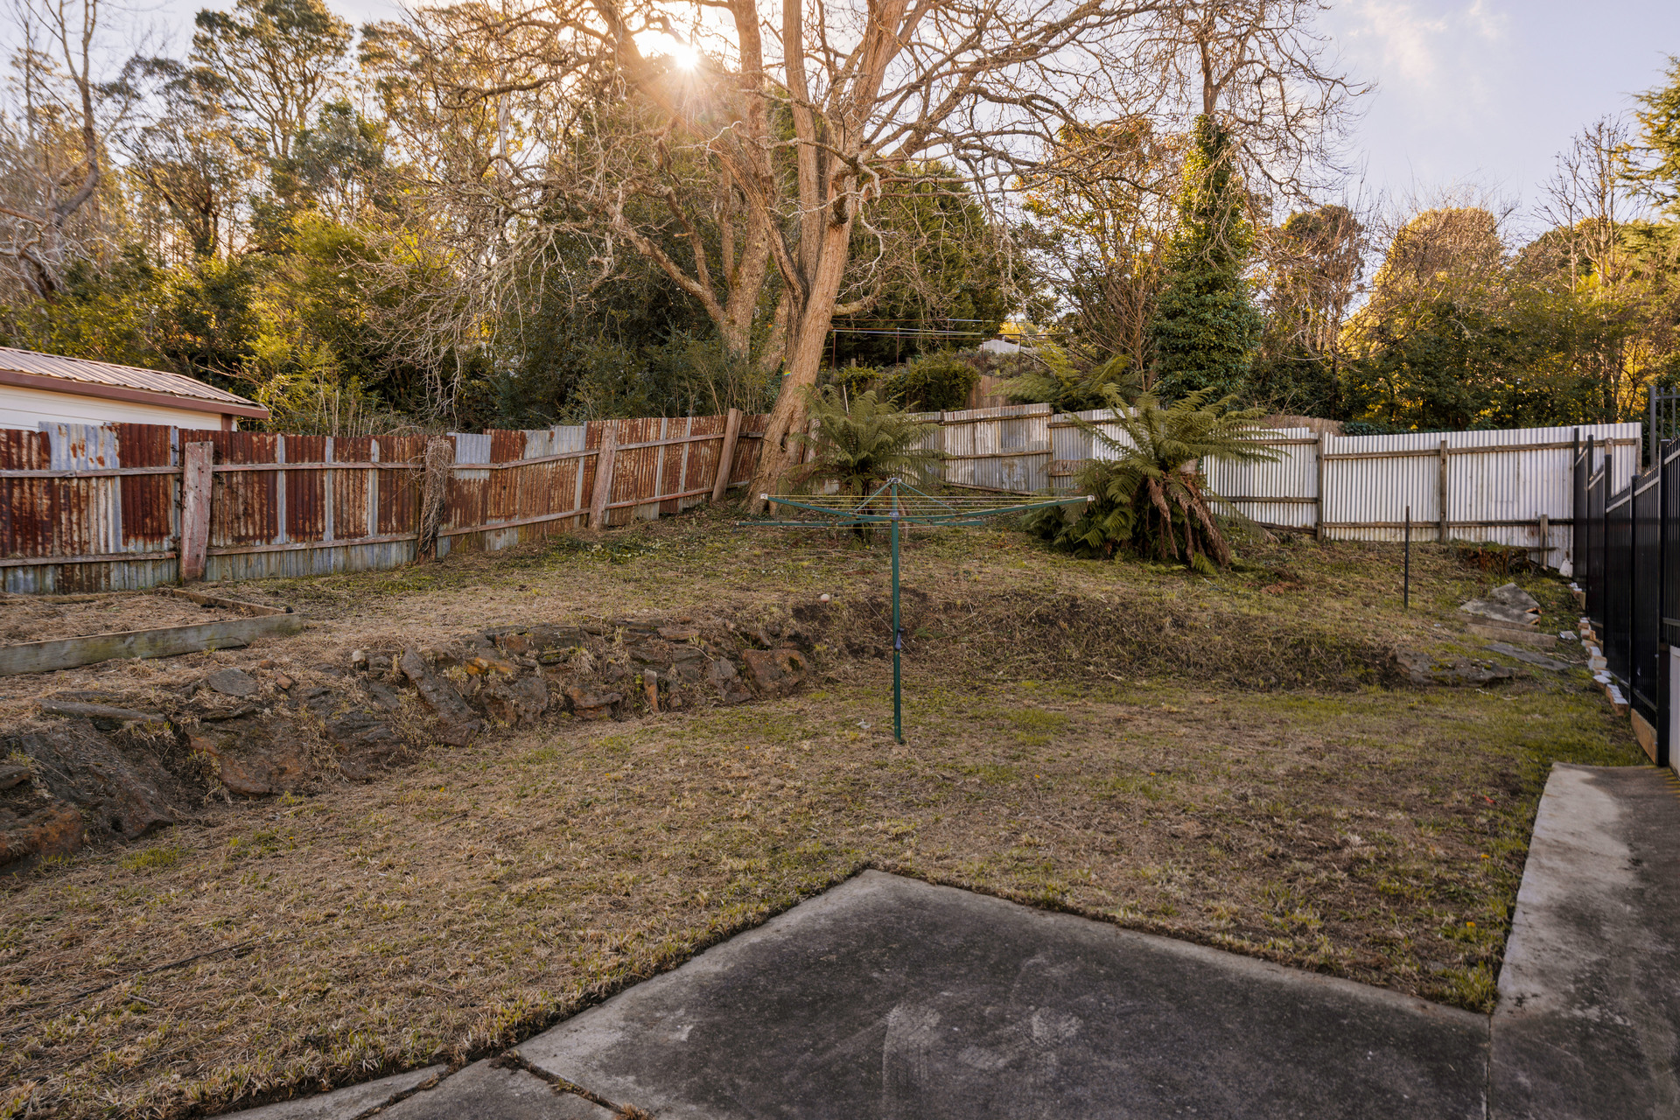
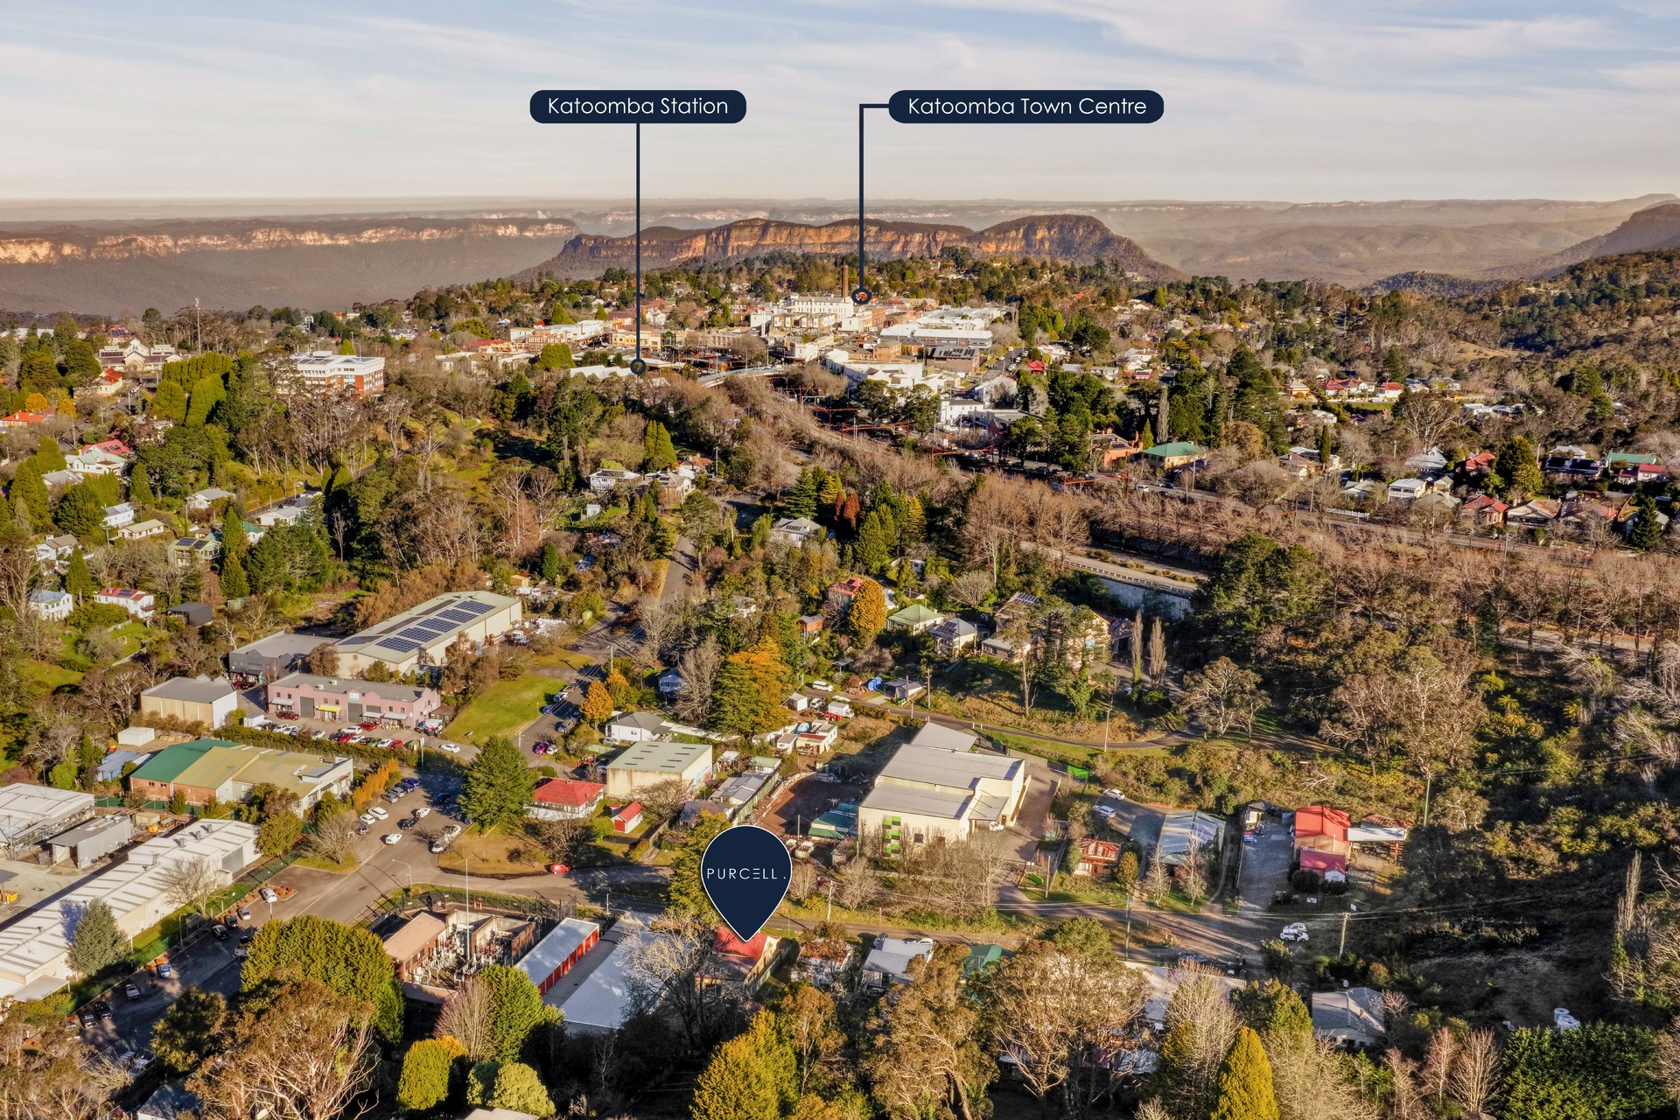
The rear yard is complemented by a side driveway with parking for multiple vehicles. Conveniently positioned with easy access to the Great Western Highway and only 700 metres from Katoomba town centre, the property is close to shops, cafes, public transport and local amenities.
Summary of Features:
– Weatherboard cottage on an 648sqm block with E4 General Industrial zoning
– Flexible opportunity suited to a private residence or offices for a small business
– Three bedrooms, a good-sized bathroom and two separate living areas
– Updated kitchen with a practical single-level floor plan
– Timber floorboards, timber-lined walls and slow combustion fireplace
– Colourbond roof, complete weatherboard re-cladding and freshly painted exterior
– Rear yard with side driveway and ample off-street parking for multiple vehicles
– Conveniently located just 700m from Katoomba town centre with easy access to the highway
Property Features
- House
- 3 bed
- 1 bath
- Land is 648 m²

