
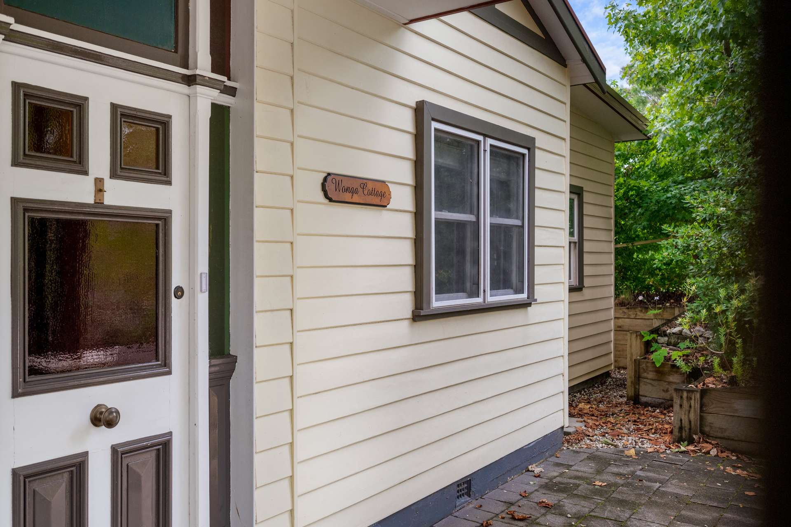
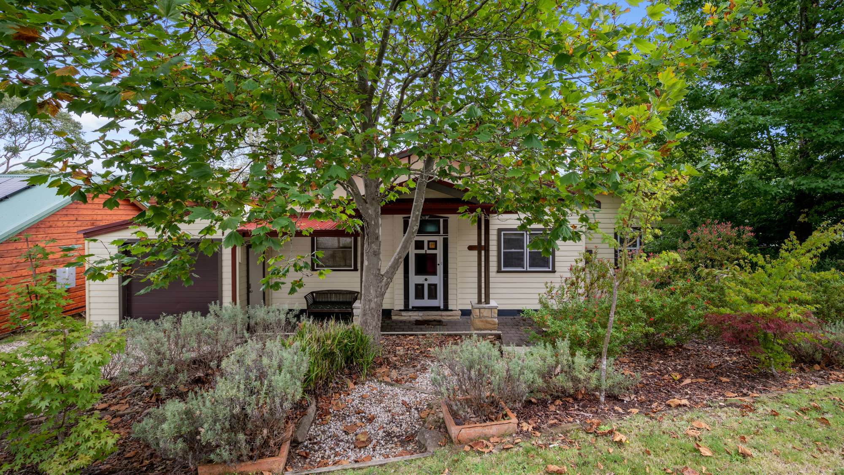

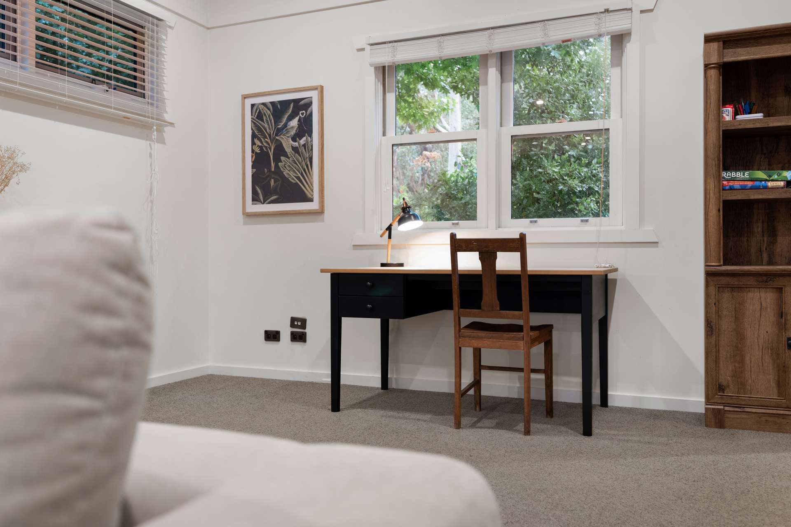
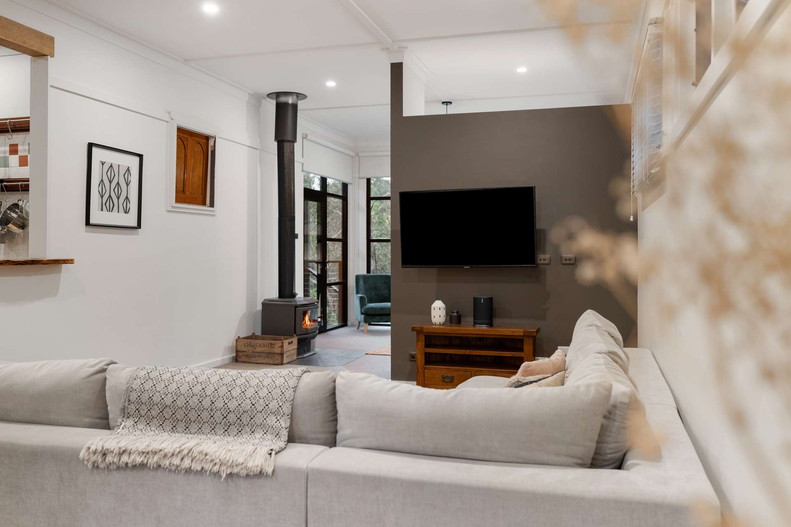
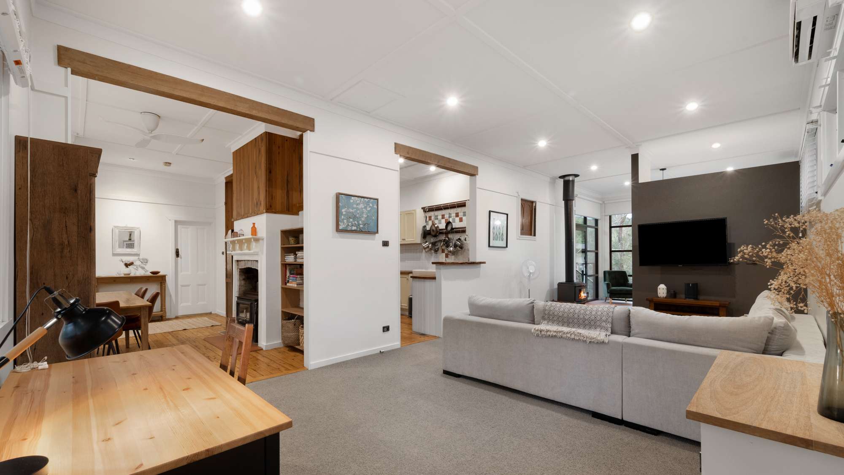
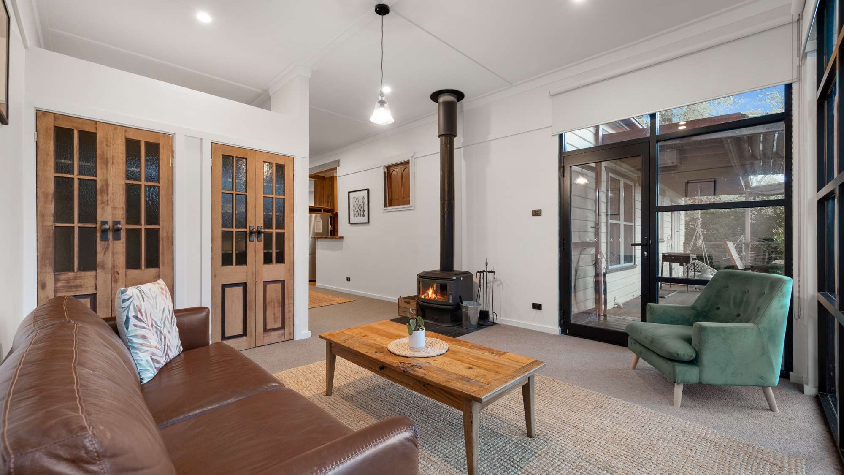

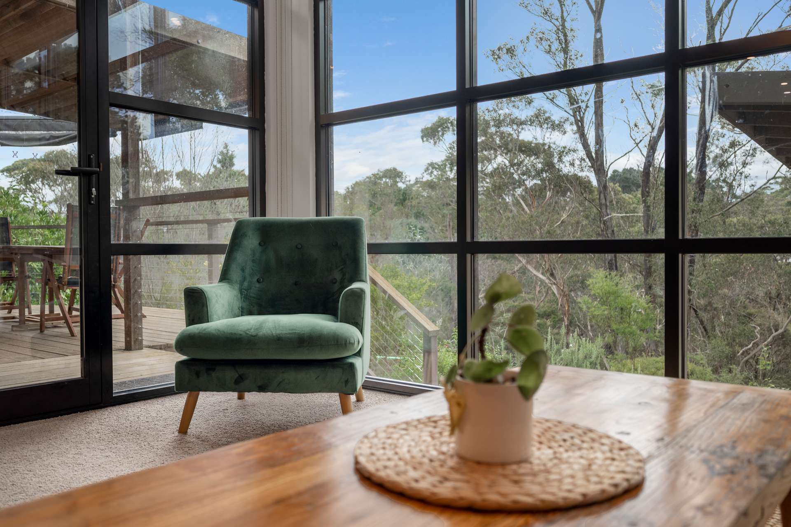

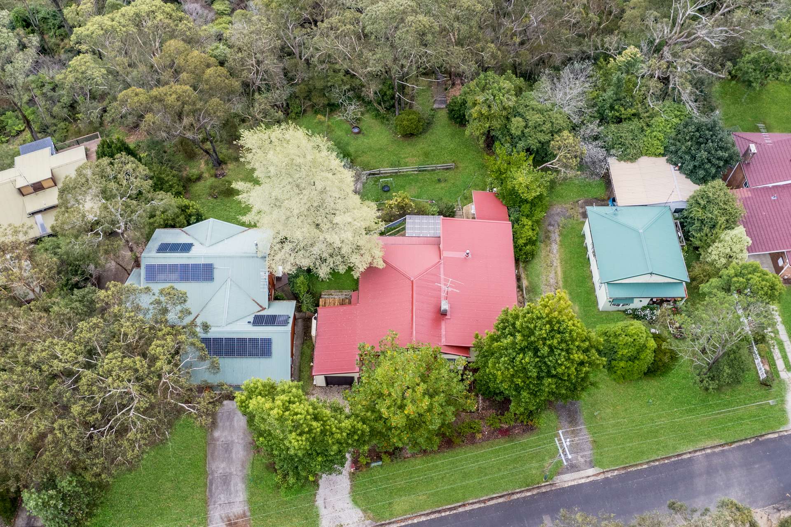
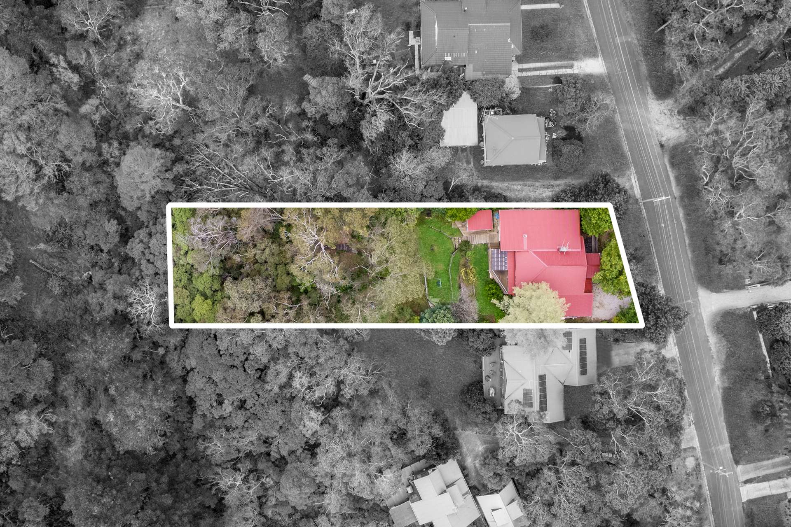

‘Wonga Cottage’ is set on an expansive bush block in a private and quiet pocket of Blackheath. A true mountain haven, this single level weatherboard home has plenty of appeal with its free-flowing floorplan and warming slow combustion real wood fires.
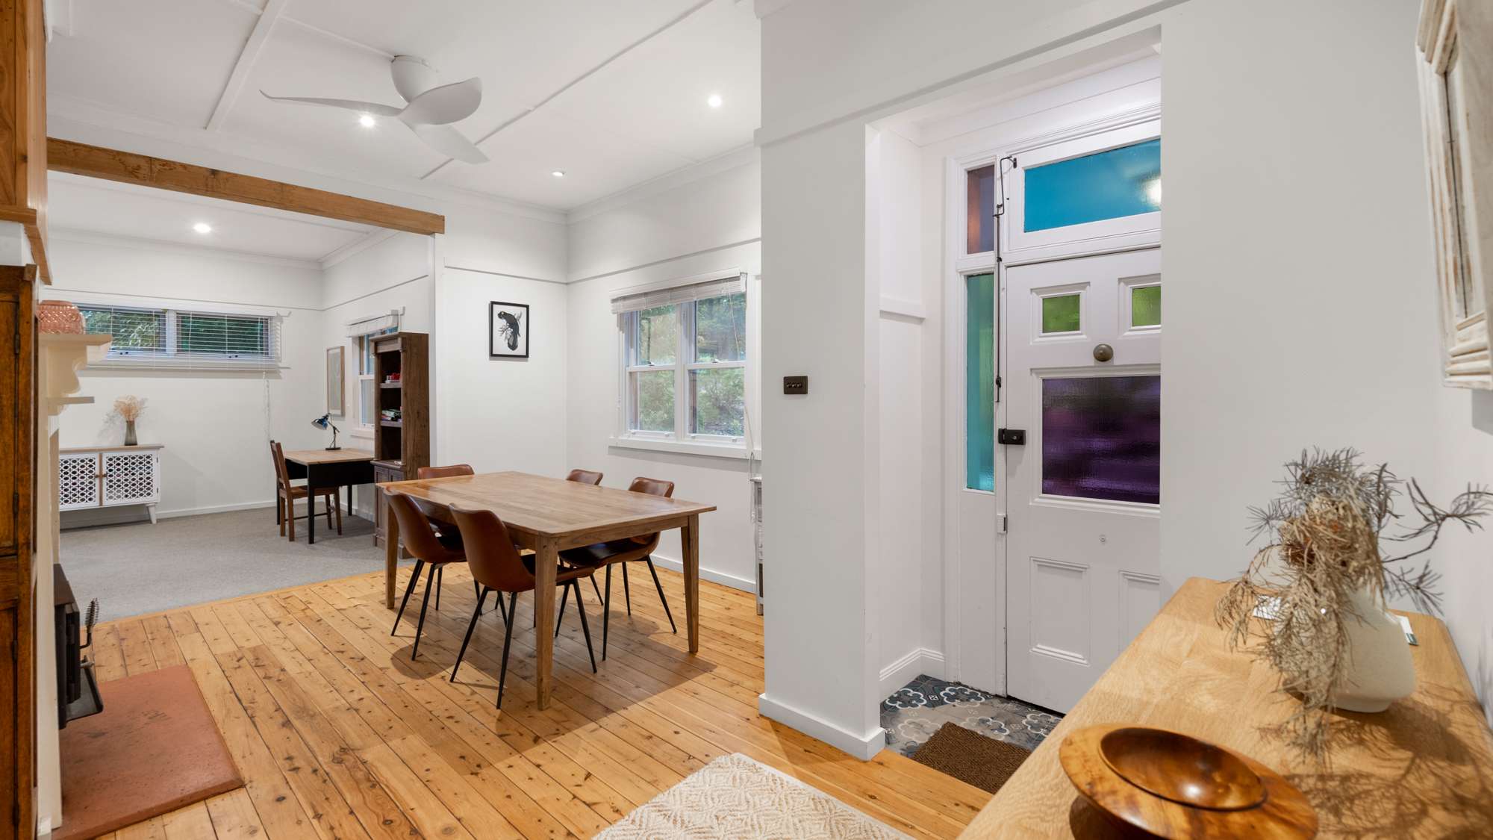
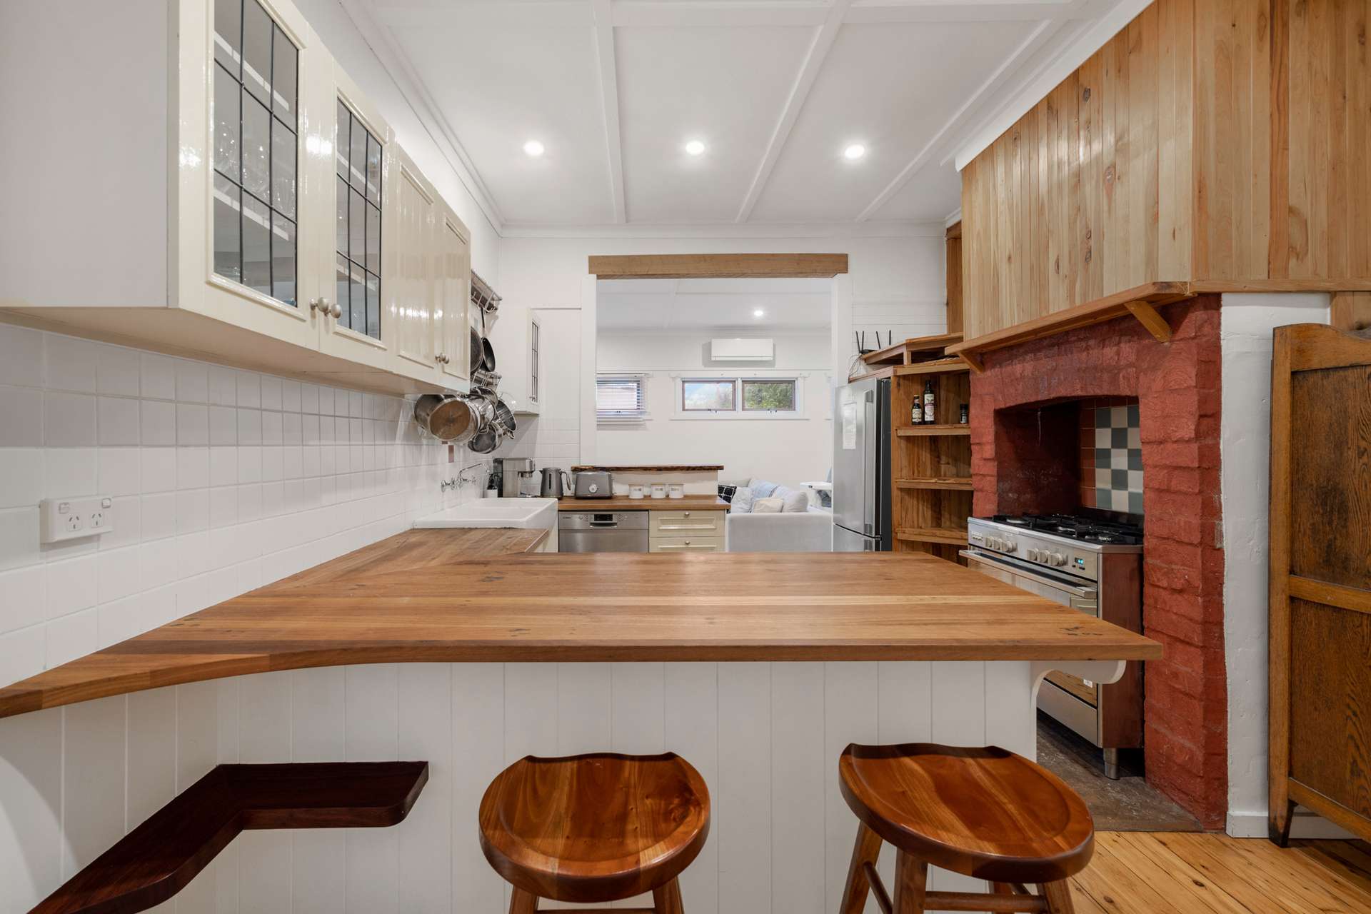
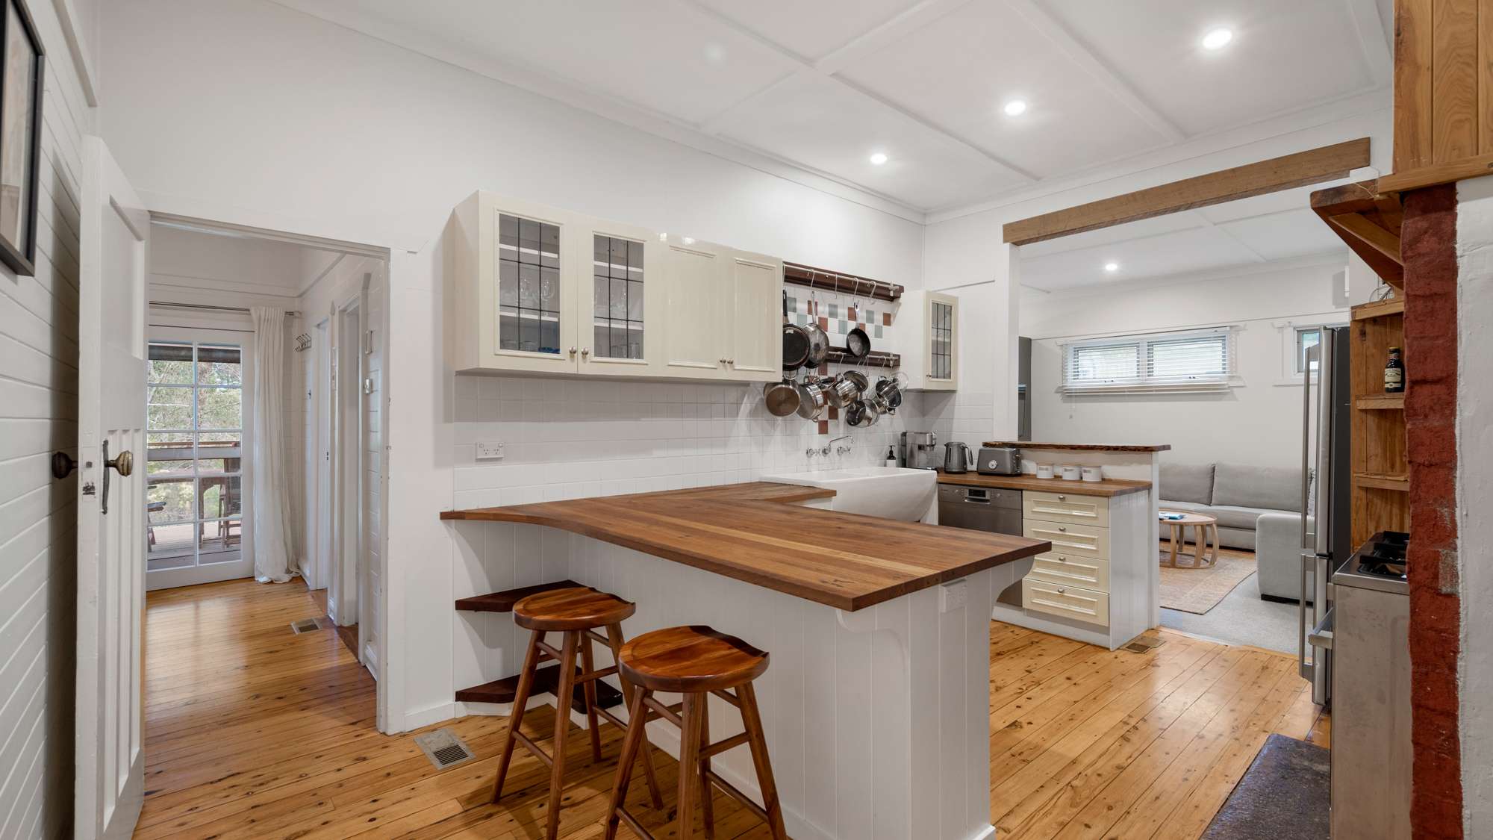
Stepping over the beautiful sandstone feature entry step, there is a dedicated space to hang up your hats and coats after an enjoyable day outdoors. The interiors are graced with high ceilings, original polished floorboards in the dining and kitchen area, historic brick chimney breasts and plenty of natural light.
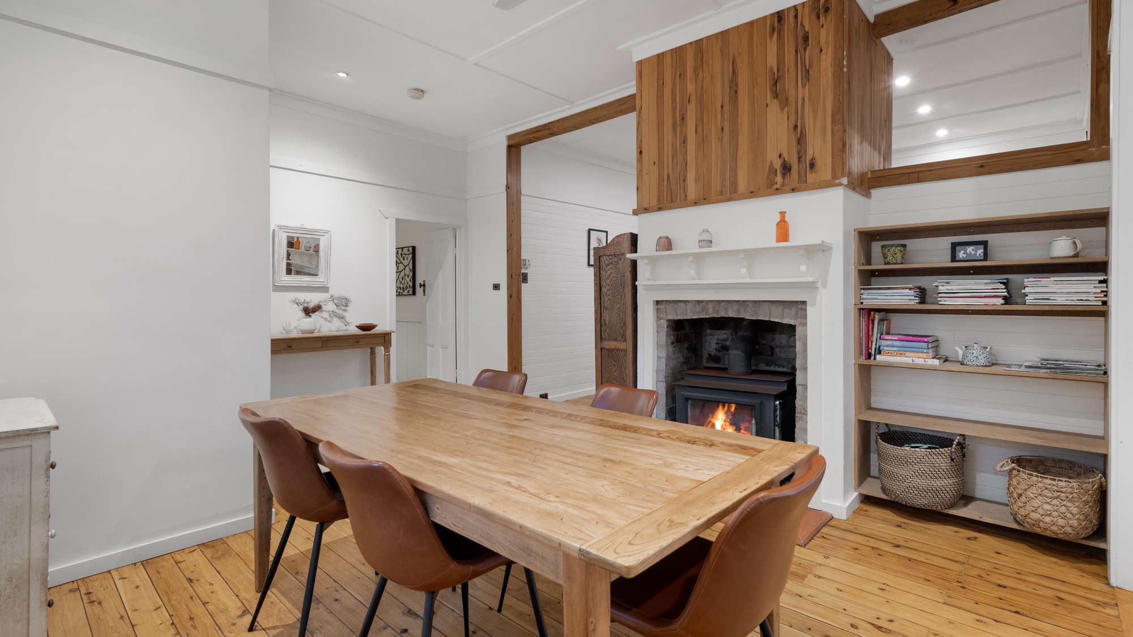
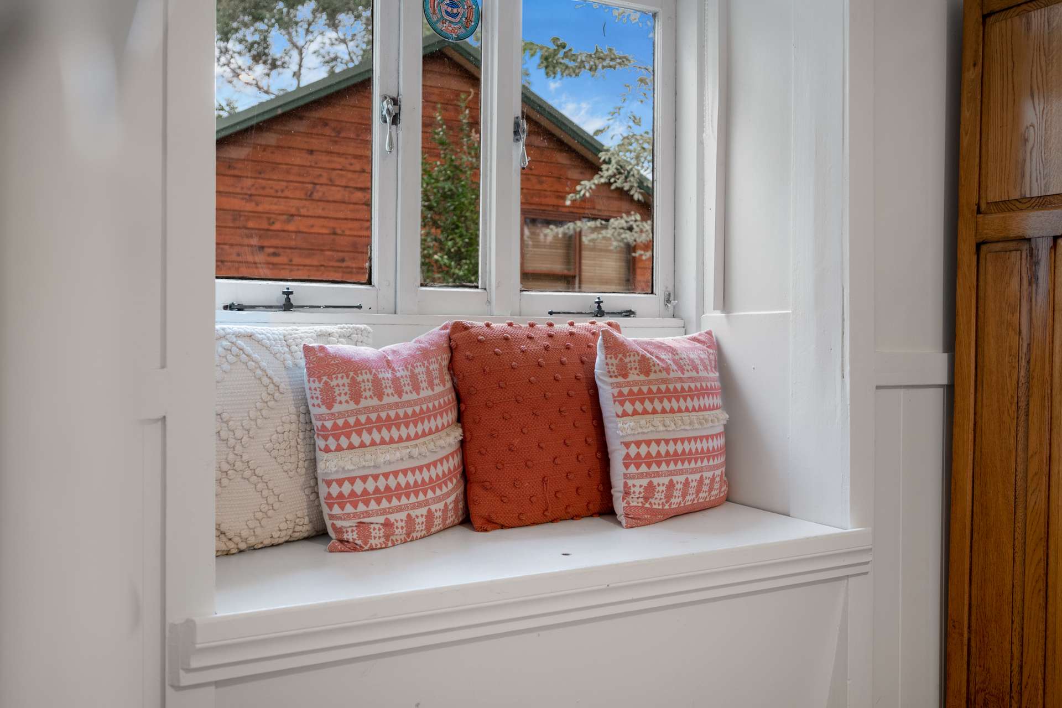
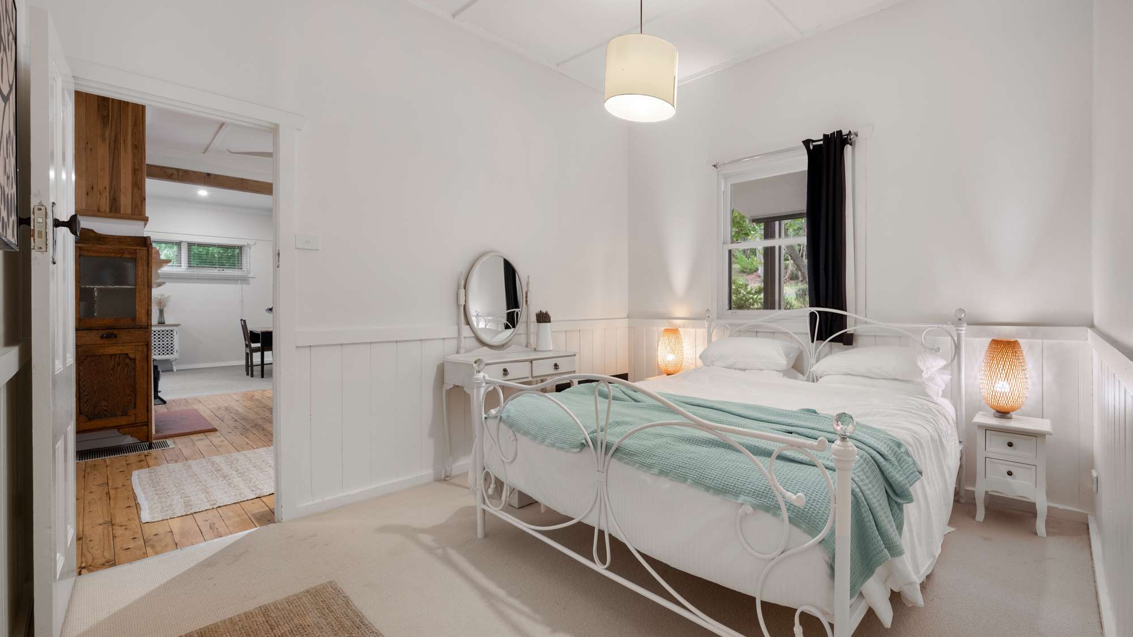
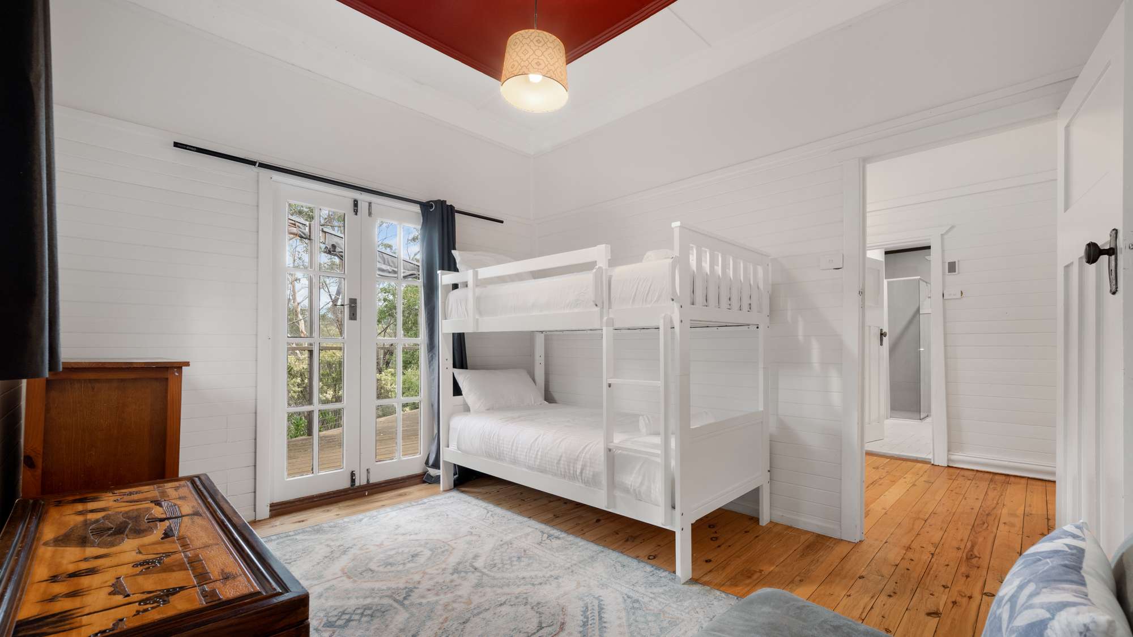
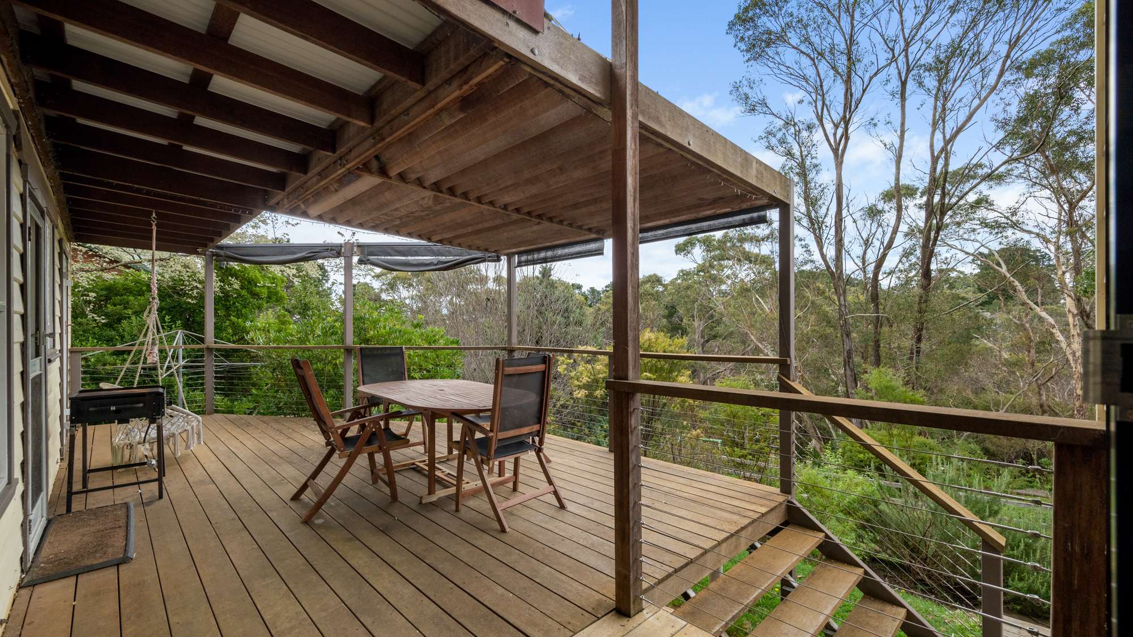
The master bedroom enjoys a sunlit window seat and, with built-ins and space for extra storage in others, they all present with a pretty cottage aesthetic. The third bedroom has french doors leading out to the expansive rear entertaining deck, from which the hallway and secondary living area also connect to. The separately zoned dining and living areas each enjoy fabulous slow combustion real wood fires. On those cool winter nights there is nothing more inviting than golden flames. Reverse cycle air conditioning wall units give heating and cooling options too.
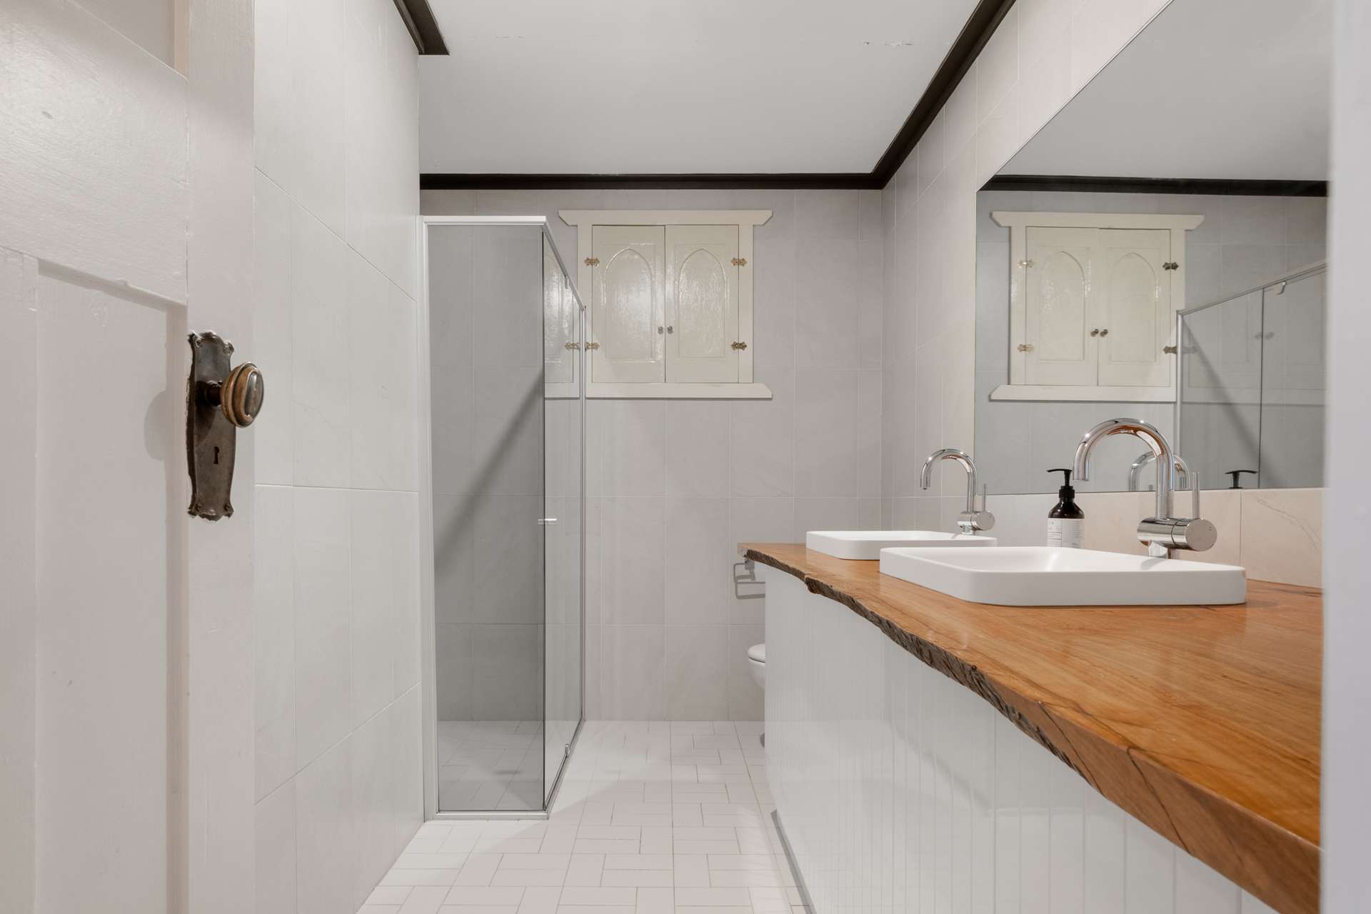
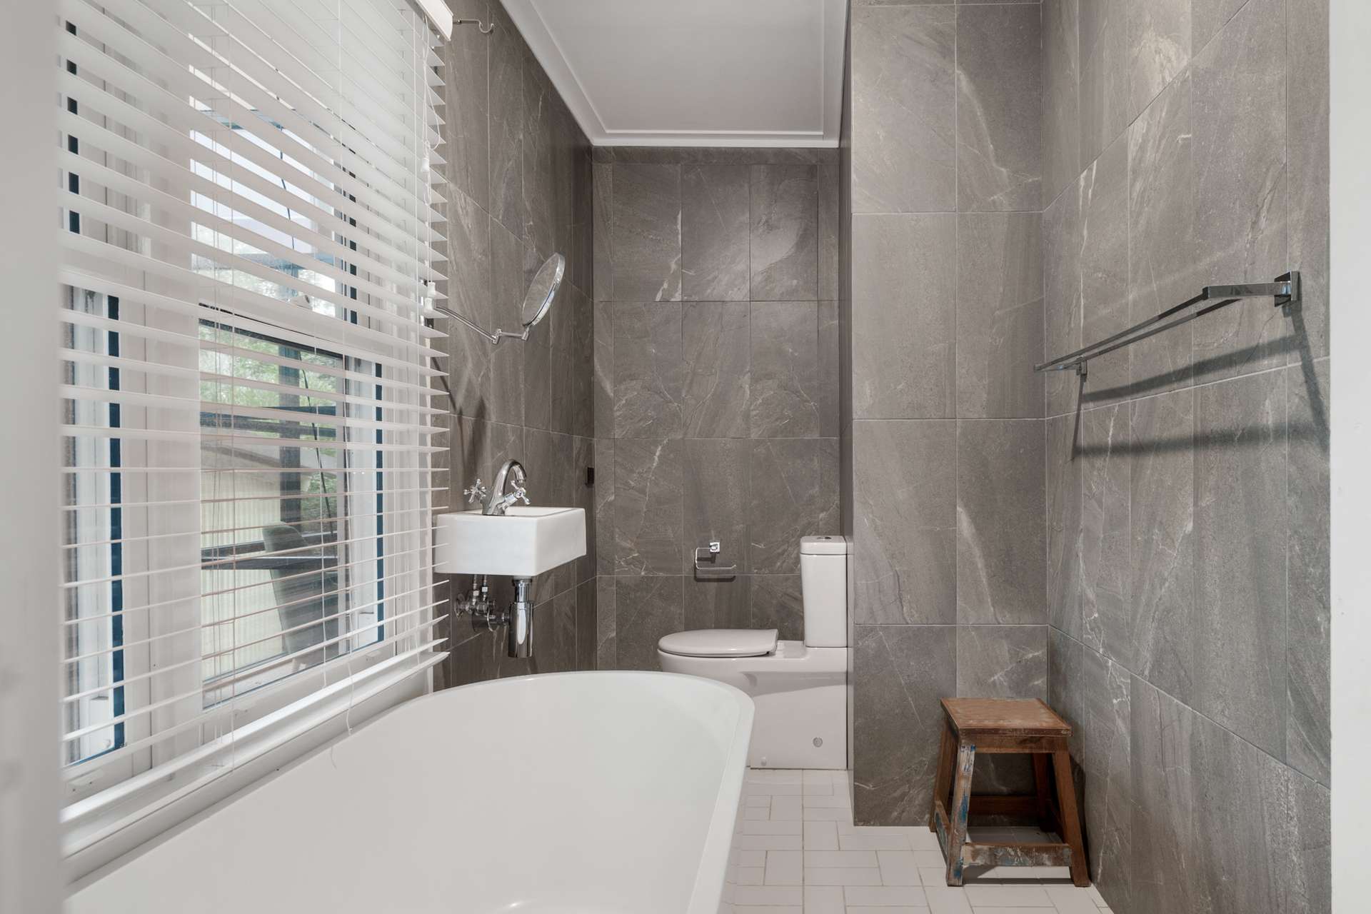
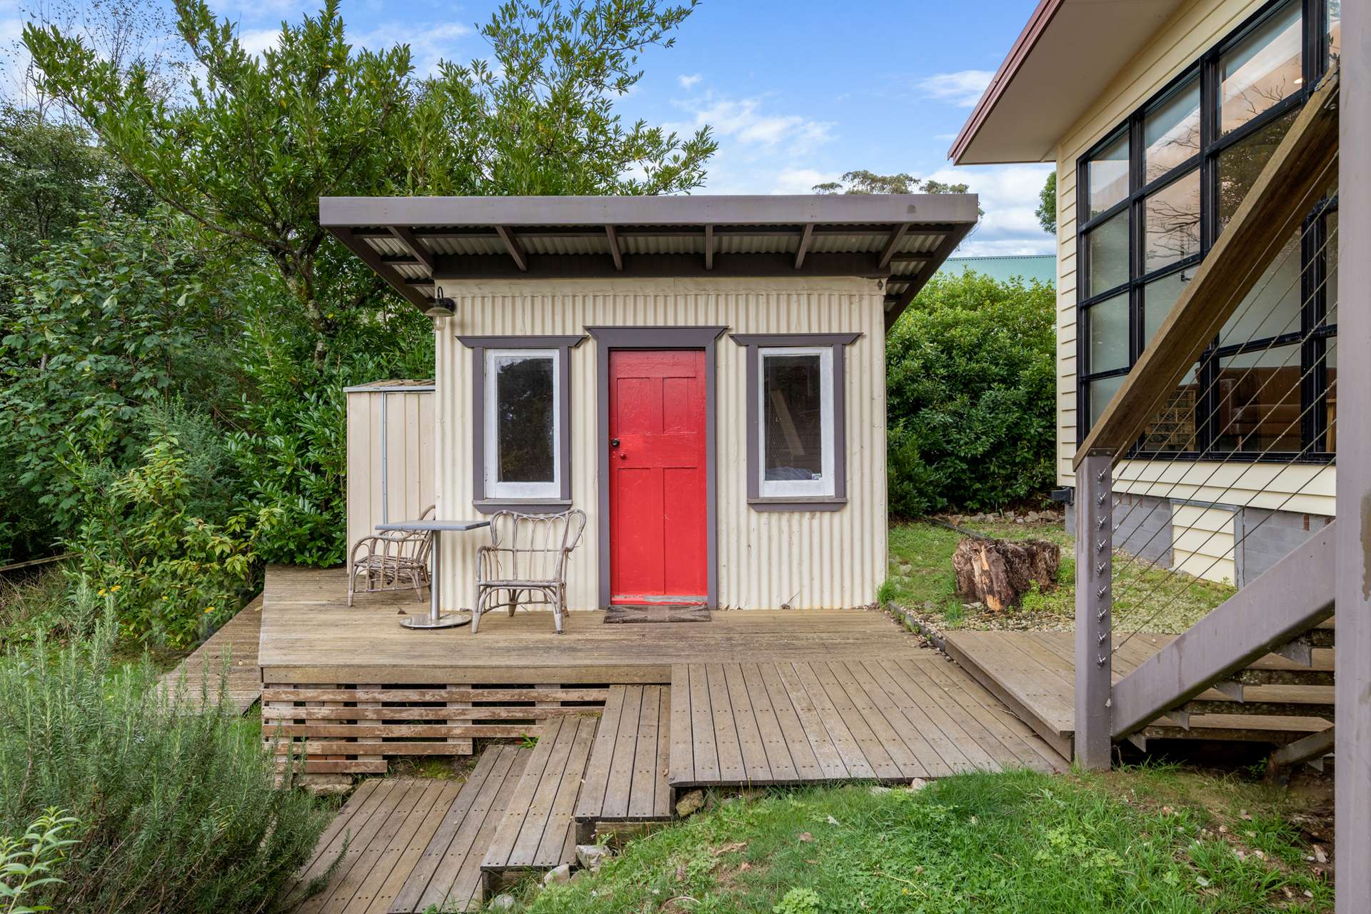
Centrally placed, the well appointed kitchen has attractive timber benchtops, a freestanding 5 burner gas oven, ample breakfast bar seating and an original feature twin enamel sink. Both bathrooms are sleek contemporary affairs, one with shower and double vanities, and the other with a deep freestanding bath. Additional features of note are the detached studio bedroom to the rear, an oversized lock up garage, and expansive gardens. Close to the shops and transport links that are only 700m away, this home is within convenient striking distance of all local amenities.
Summary of Features:
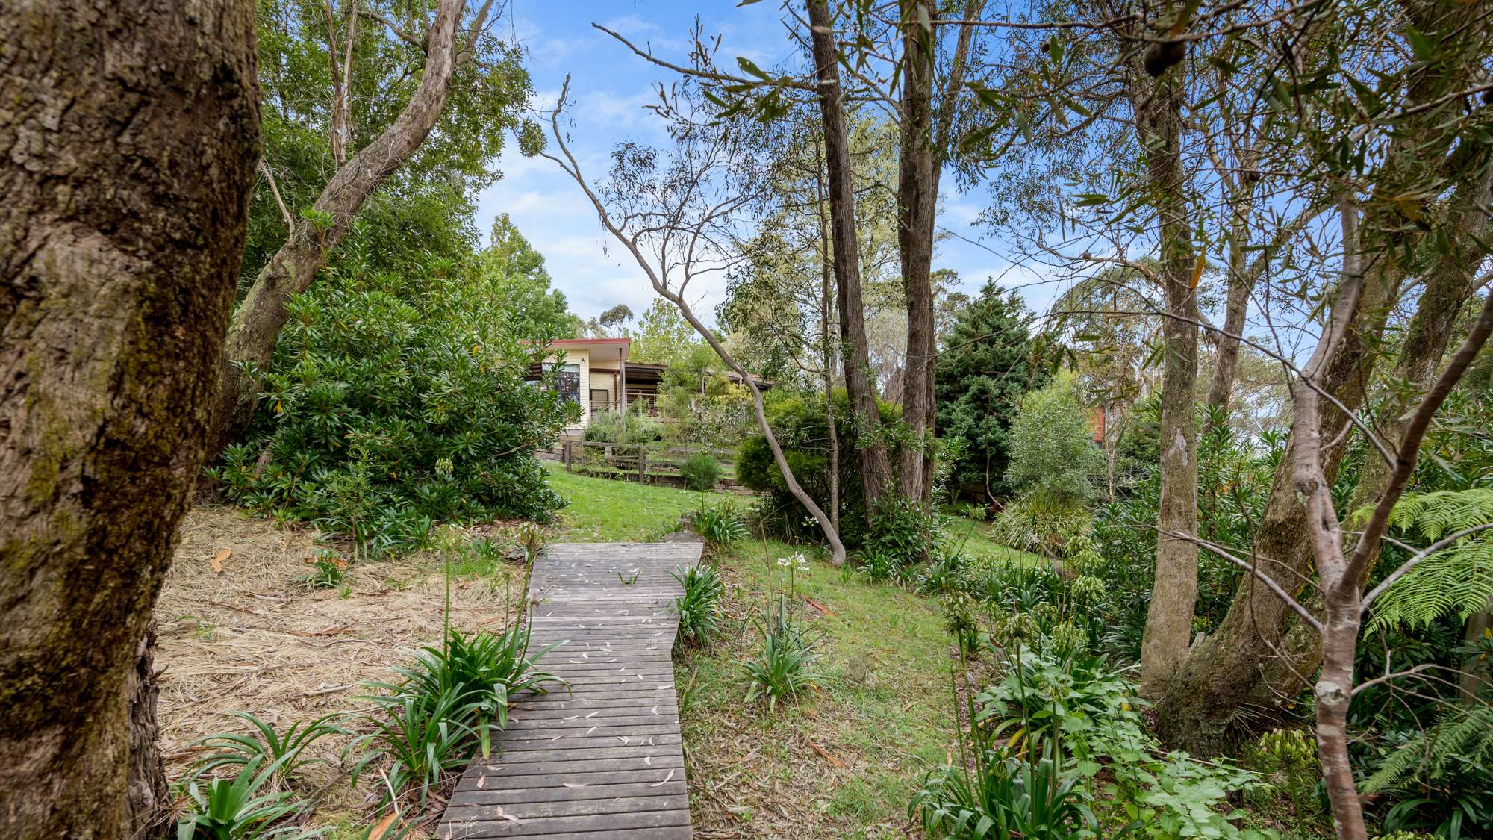
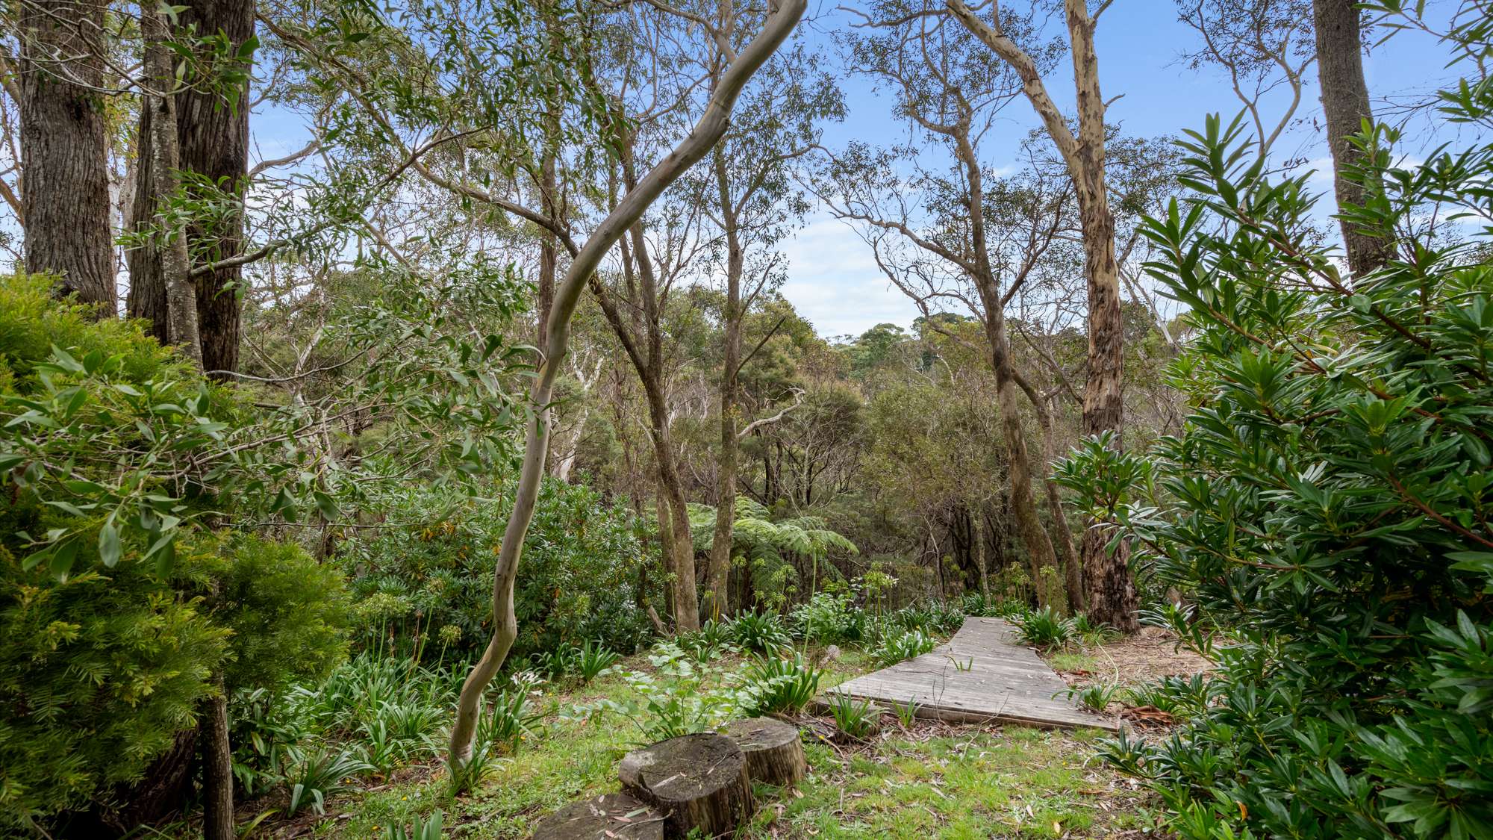
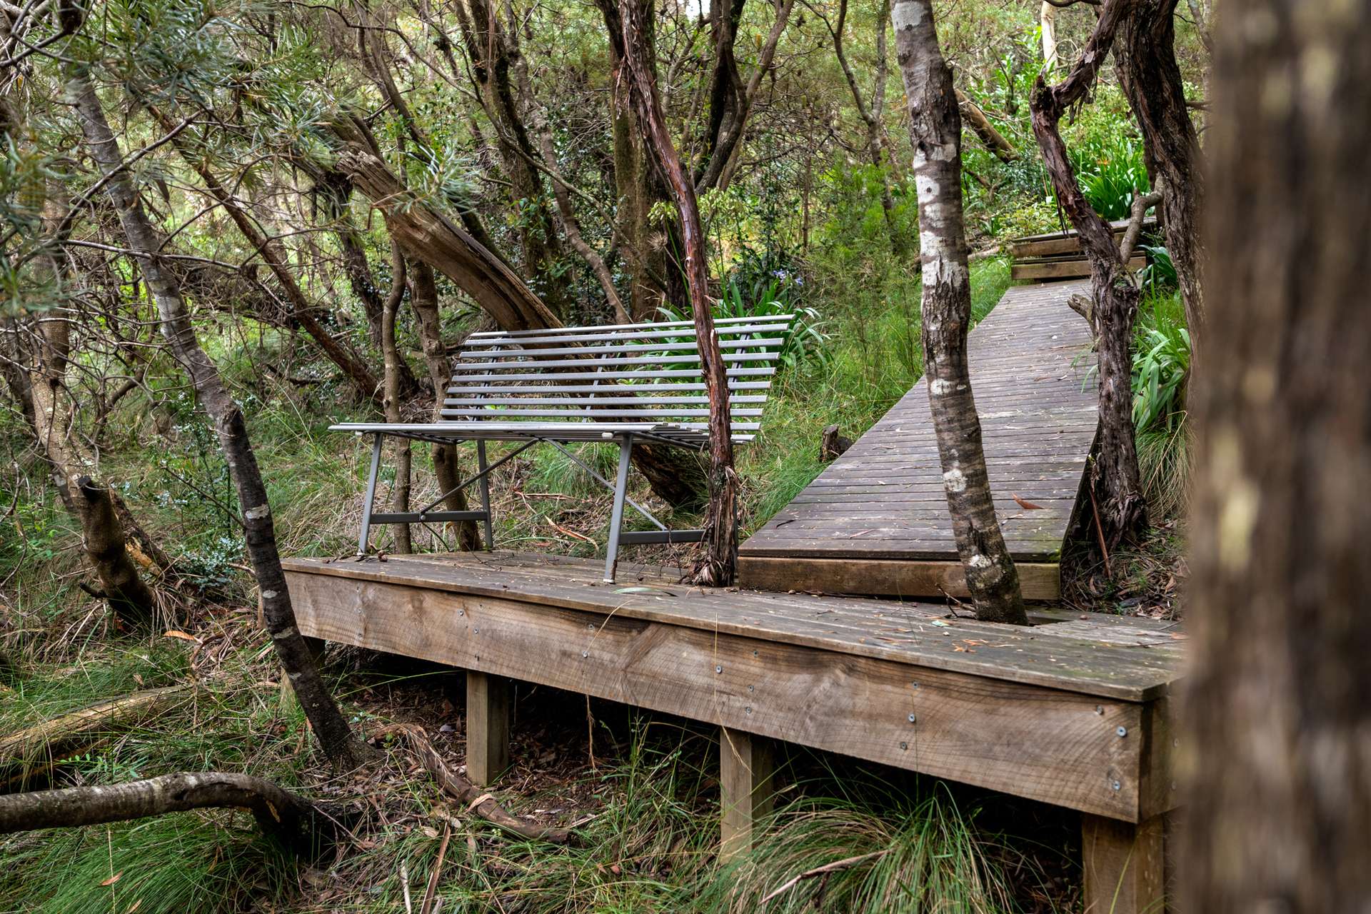
– ‘Wonga Cottage’ bush escape with hidden pathway down to running creek
– Weatherboard exterior, original floorboards & double brick chimney breasts
– Character filled kitchen with orginal twin enamel sink; new 5 burner gas stove
– Open plan dual living areas, slow combustion fires, reverse a/c, ducted heating
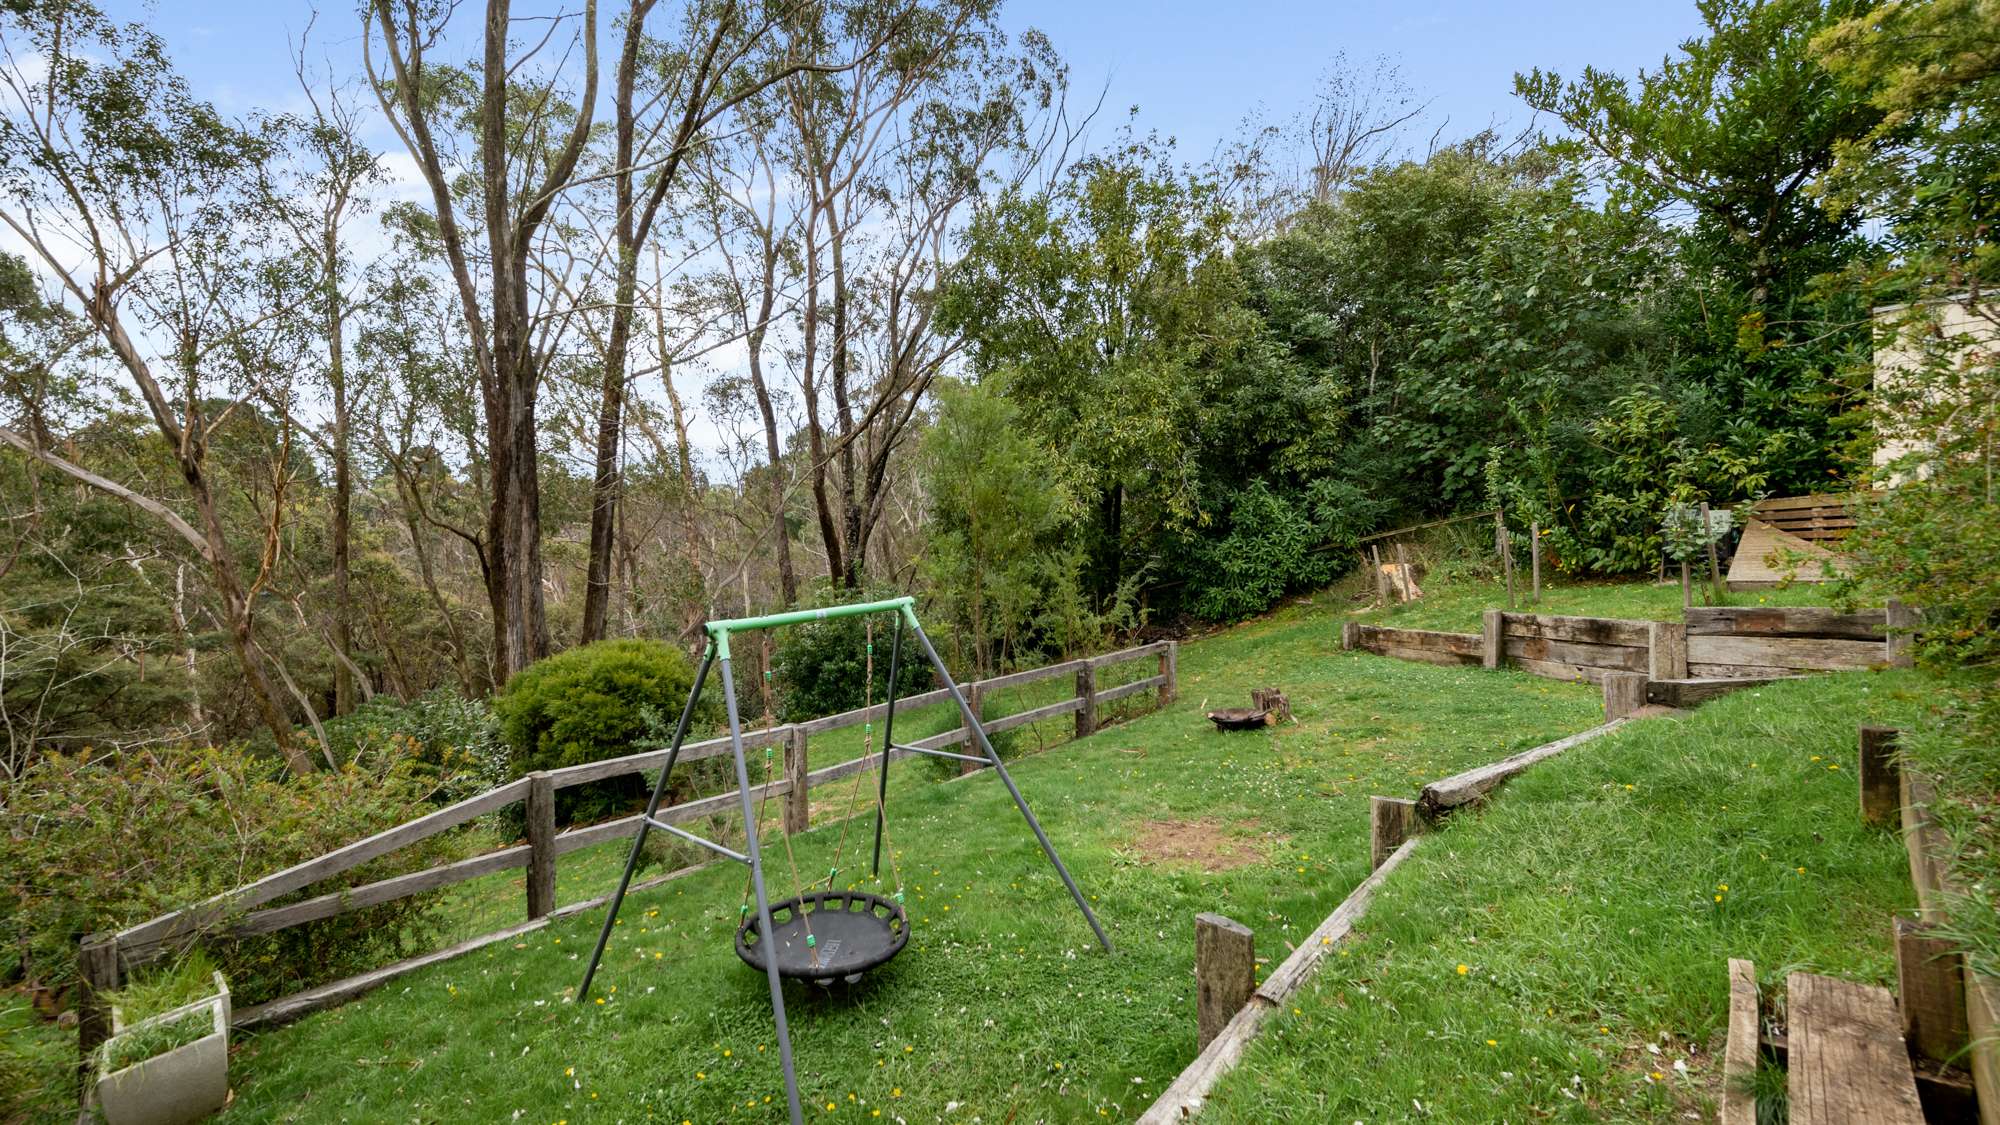
– Multiple doors to rear entertaining deck overlooking fire pit area & gardens
– Three well proportioned bedrooms with high ceilings & timber panel details
– Sleek contemporary bathrooms, second with deep bath; internal laundry
– Stairs down to underhouse store room; over-sized single lockup garage
– Established gardens with native flora and boardwalk; 2182sqm bush block
– 700m to train station & local shops; easy 1.6km 4 min drive to public school
Property Features
- House
- 4 bed
- 2 bath
- 1 Parking Spaces
- Land is 2,182 m²
- Garage

