
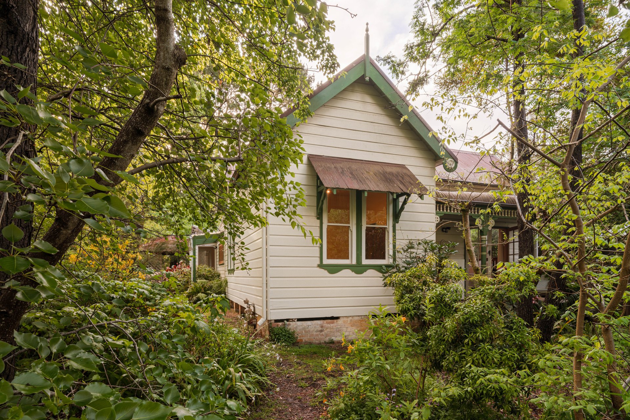
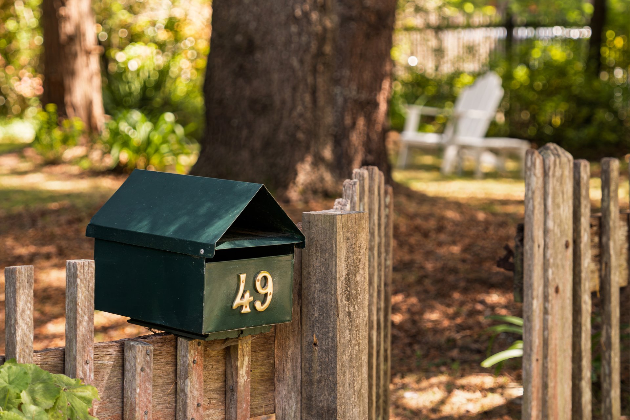
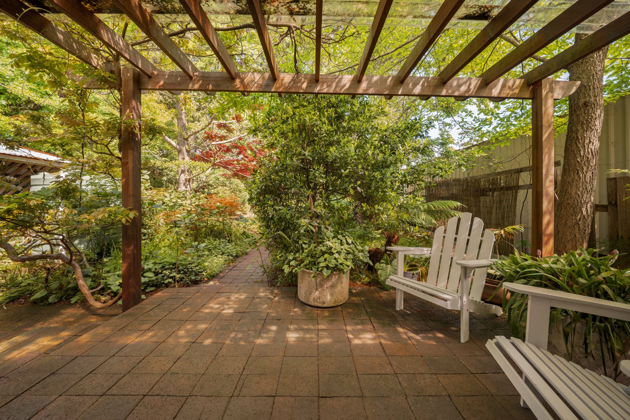
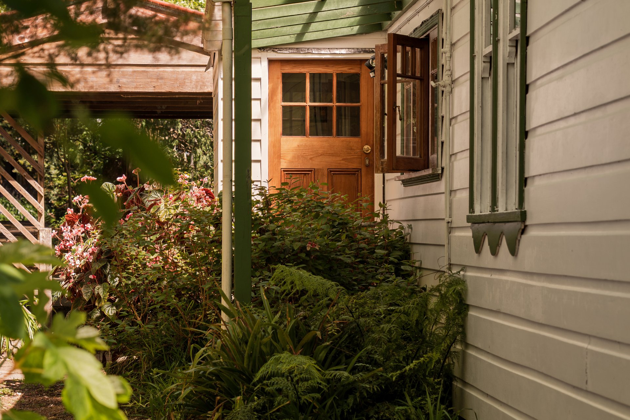
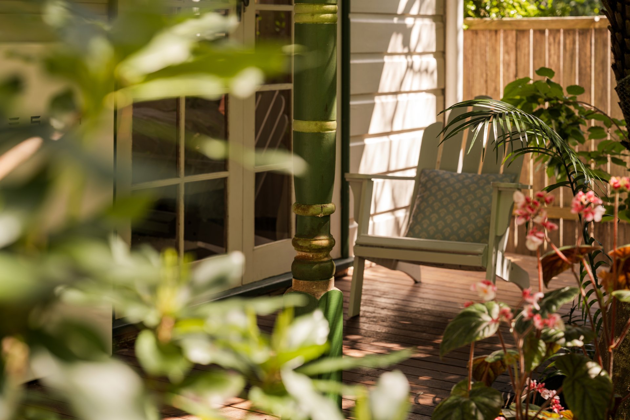
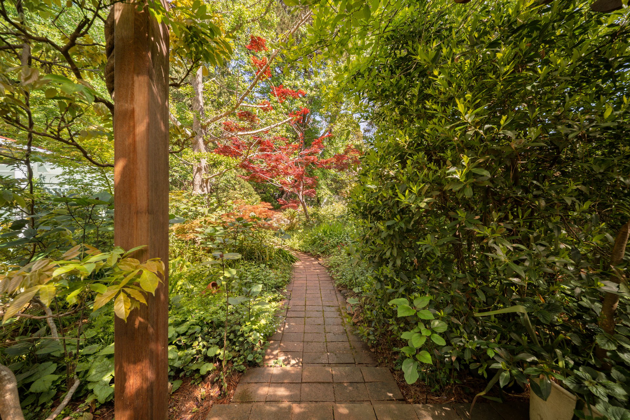
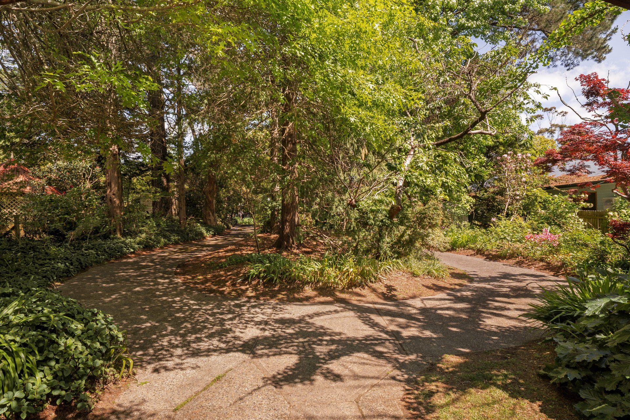
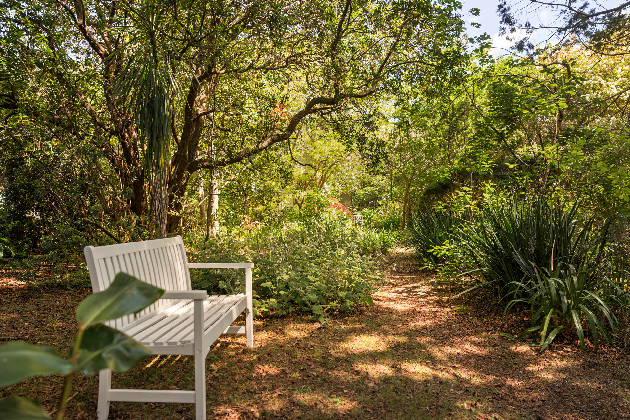
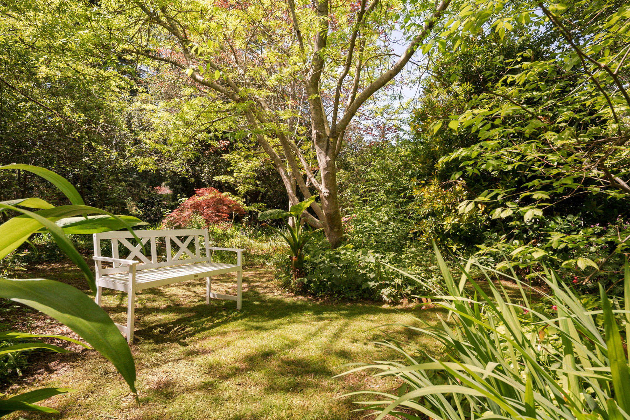
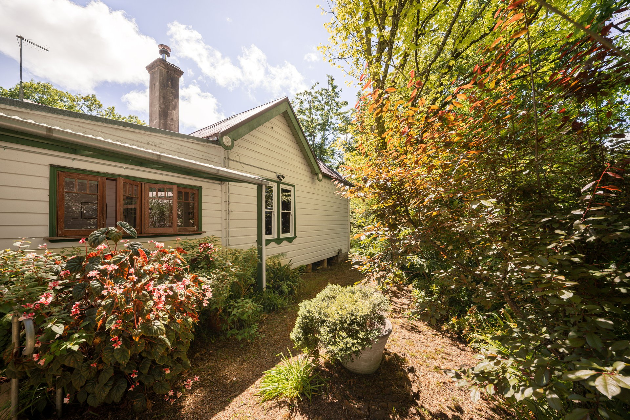
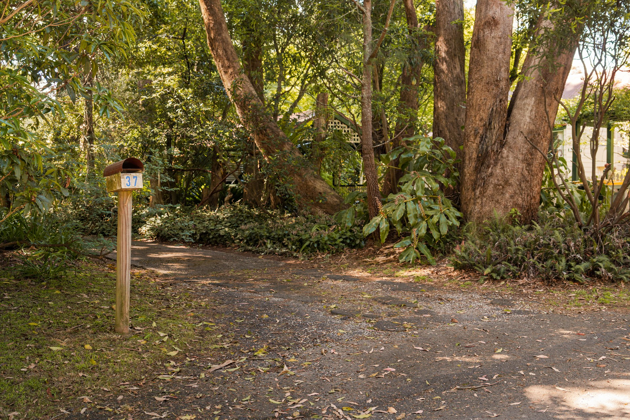
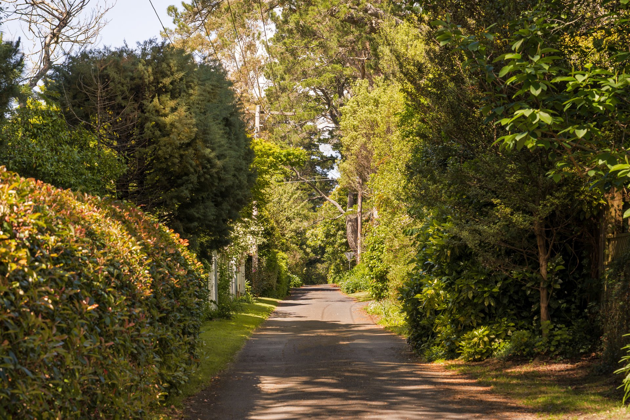
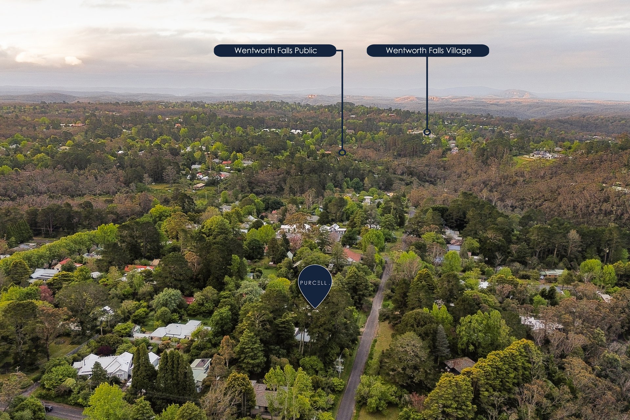
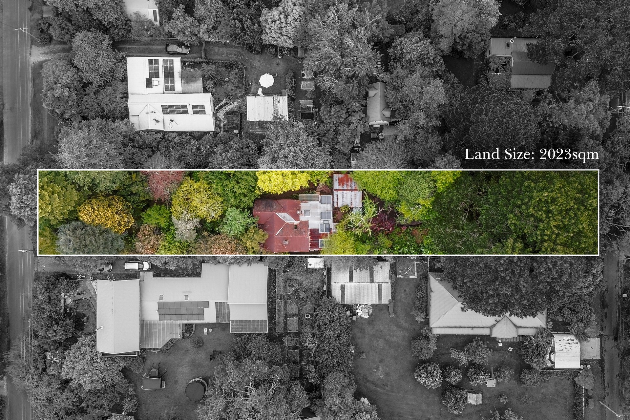
Set in a peaceful, leafy location in Wentworth Falls, this historic circa 1917 weatherboard cottage offers a rare combination of traditional character, privacy and space in a tightly held, sought-after area. Set well back from the street on an expansive, level 2,023sqm block, the home is approached via a picturesque, winding laneway entry. Showcasing a timeless Mountains aesthetic, the home features a classic bullnose verandah, timber windows and an attractive weatherboard façade, surrounded by mature trees and established cool-climate plantings that enhance its secluded setting.
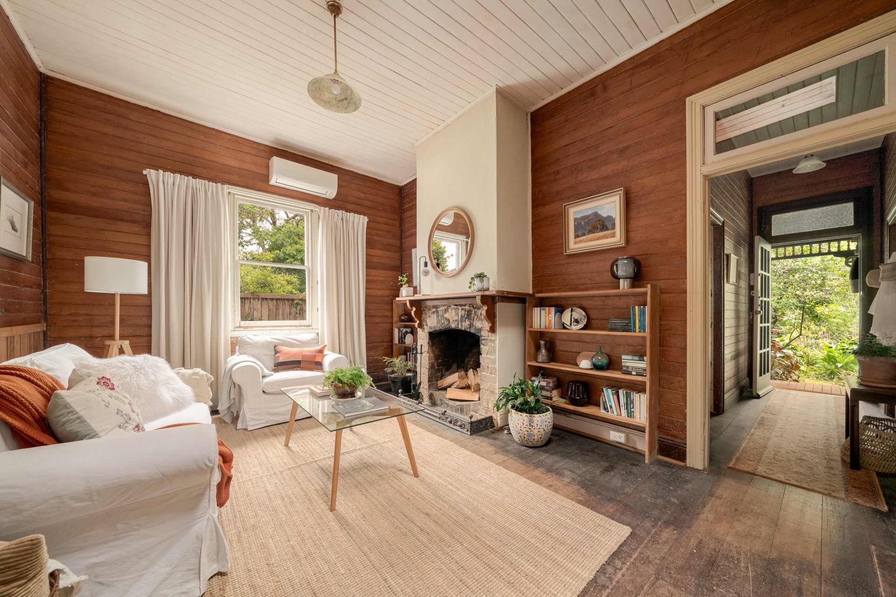
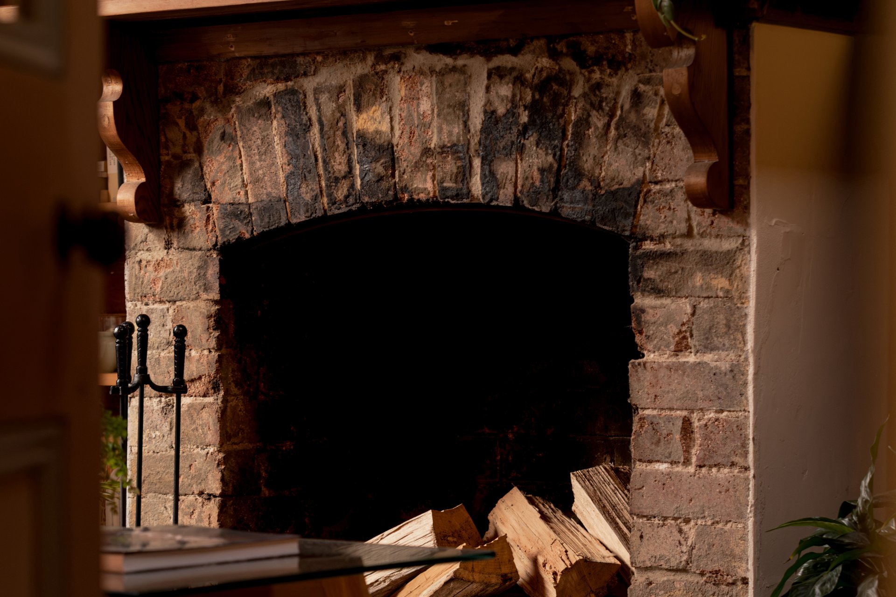
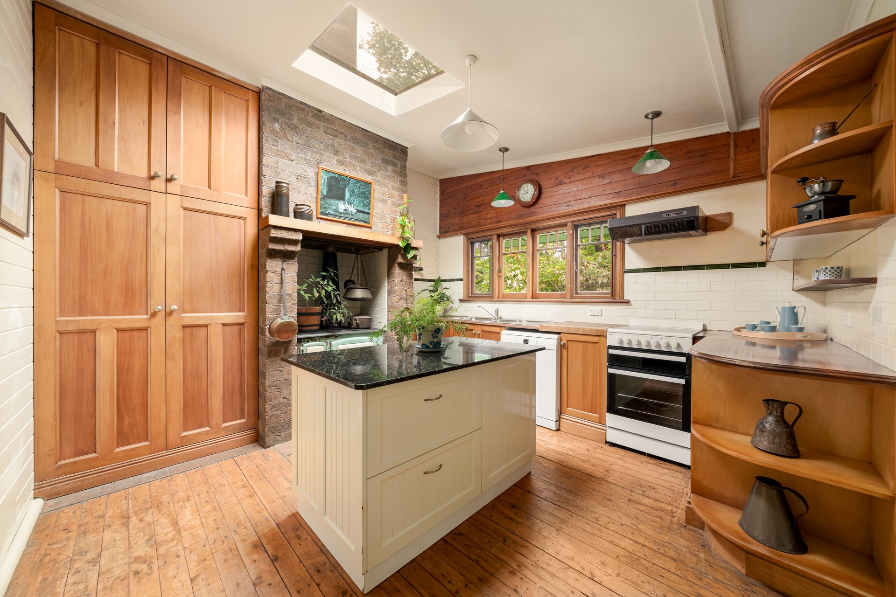
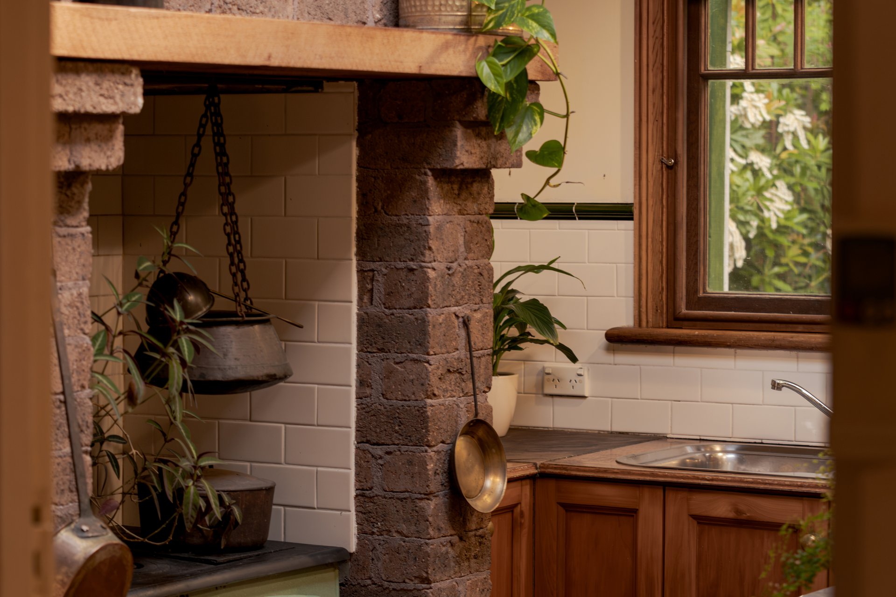
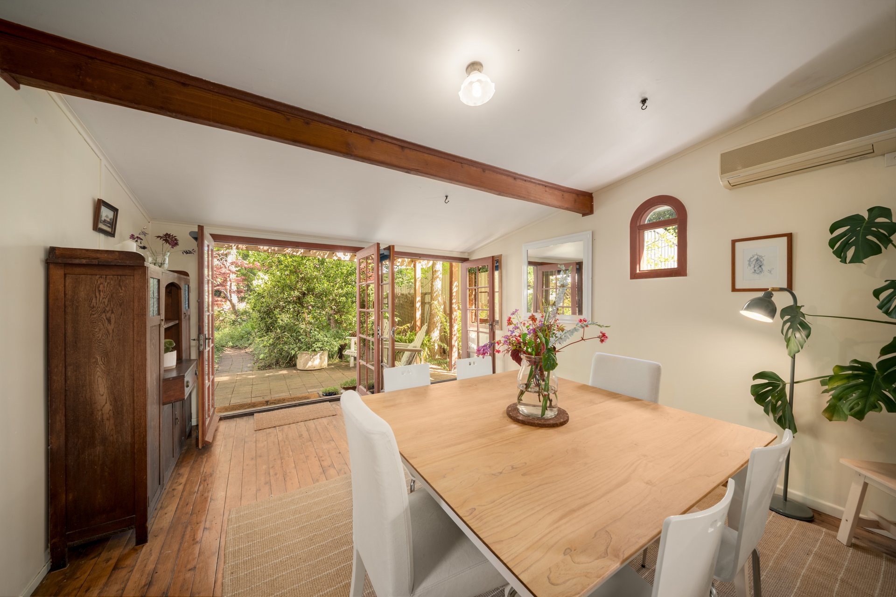
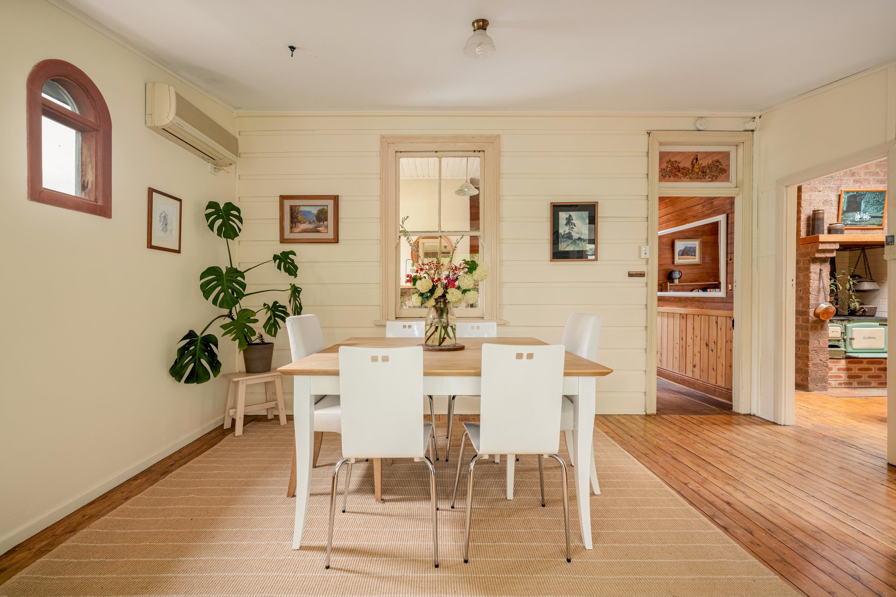
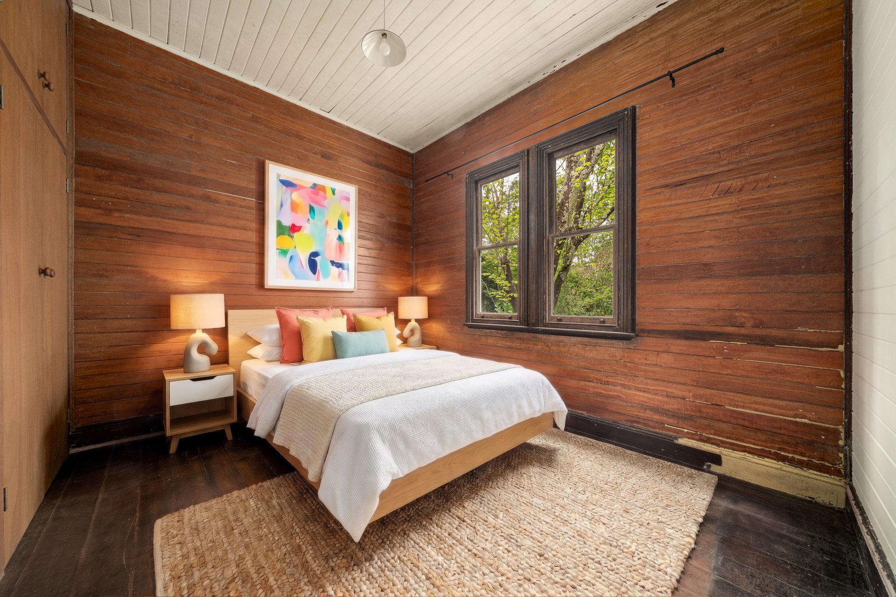
Rich in traditional detailing, the interiors showcase wide Kauri Pine floorboards, timber-lined walls and impressive 3m timber ceilings, with skylights throughout enhancing natural light. The home features a welcoming living room with a fireplace and an updated kitchen with stone benchtops, ample storage and an inviting eat-in area, complemented by a versatile dining room or sunroom with doors opening onto the paved patio to create an easy indoor-outdoor flow. Reverse-cycle air conditioning and gas bayonets provide year-round comfort.
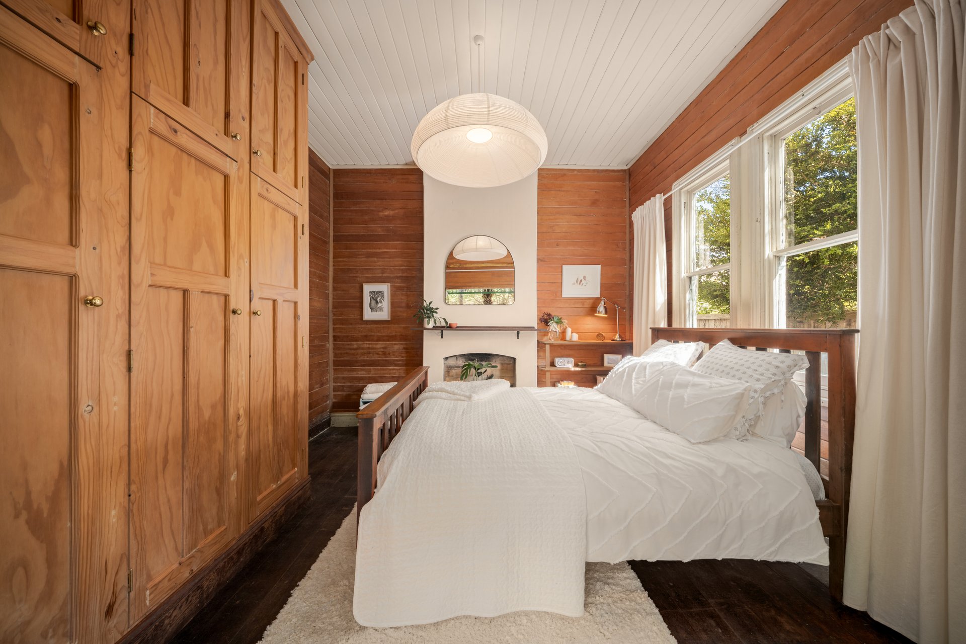
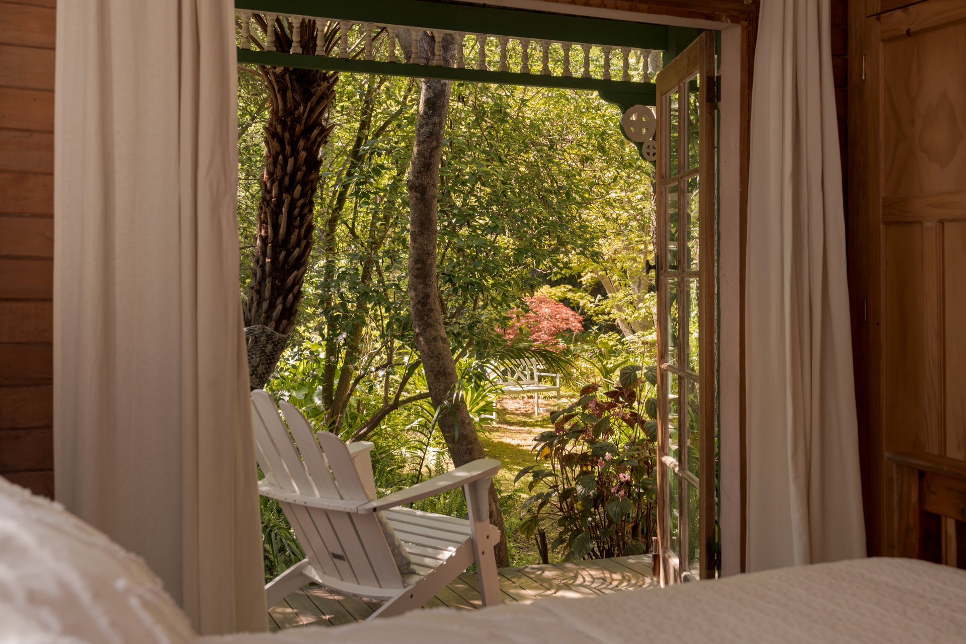
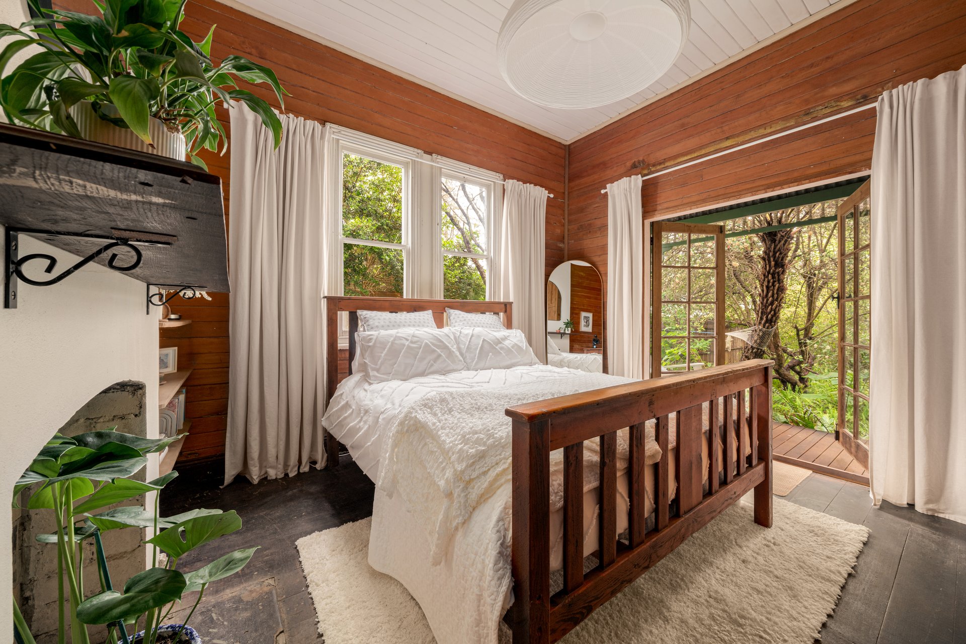
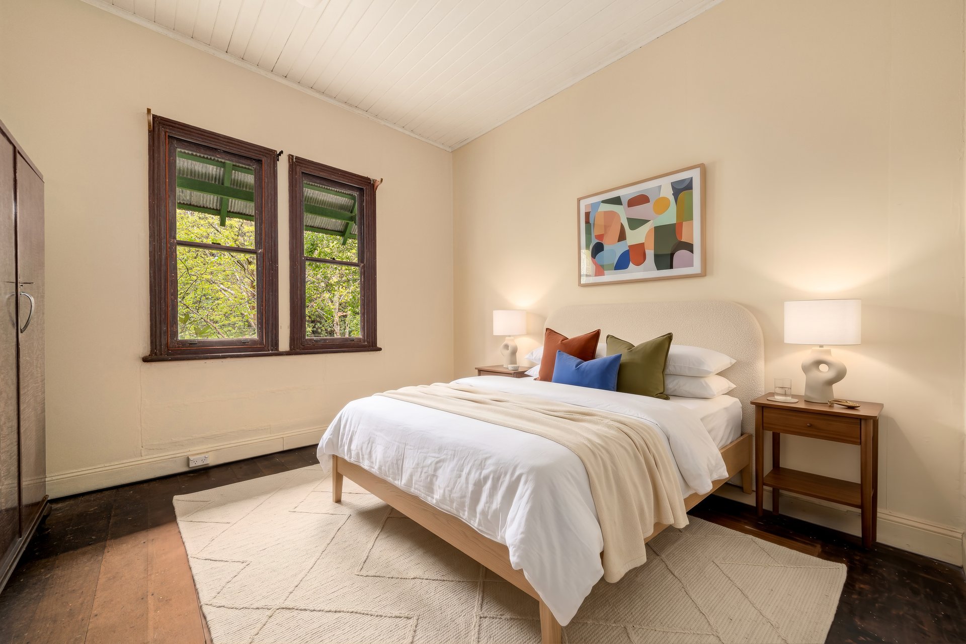
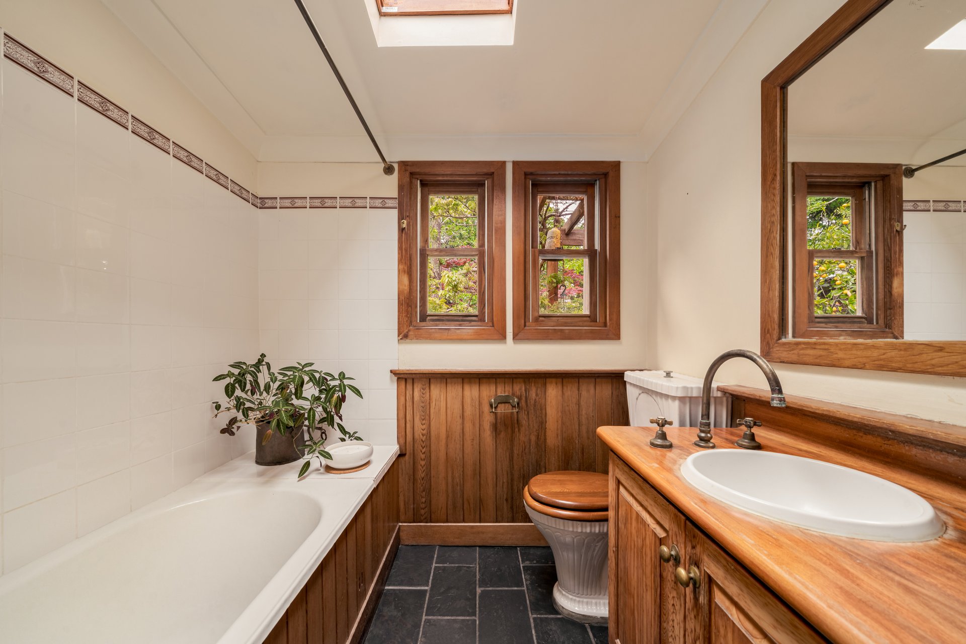
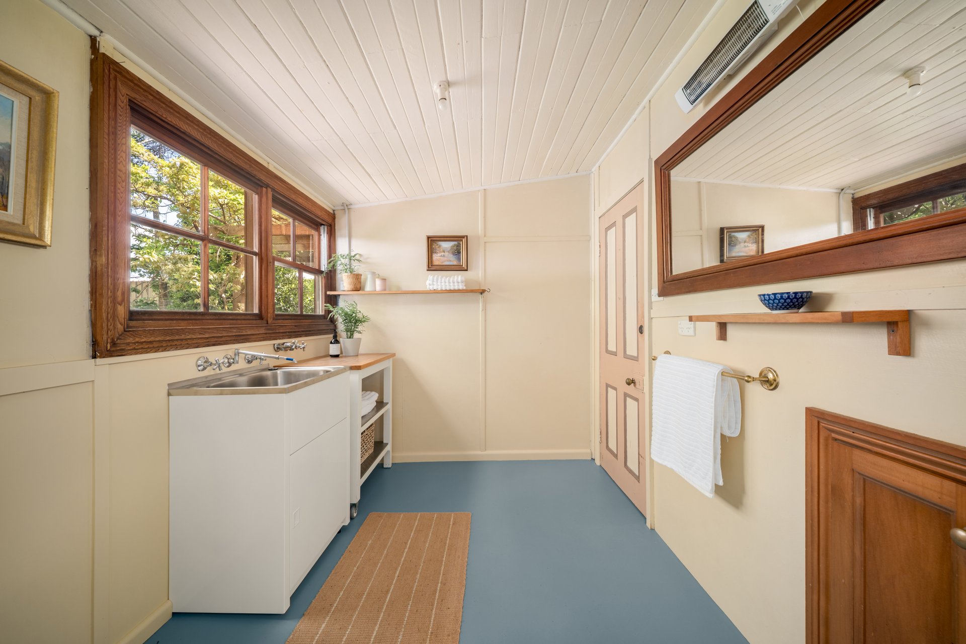
Three generously proportioned bedrooms include a light-filled main bedroom with French doors opening onto the front verandah. The cedar-lined, renovated bathroom, second bathroom and separate laundry add practicality, while a 2kW solar system with Tesla battery and a water tank with pressure pump provide valuable additional features.
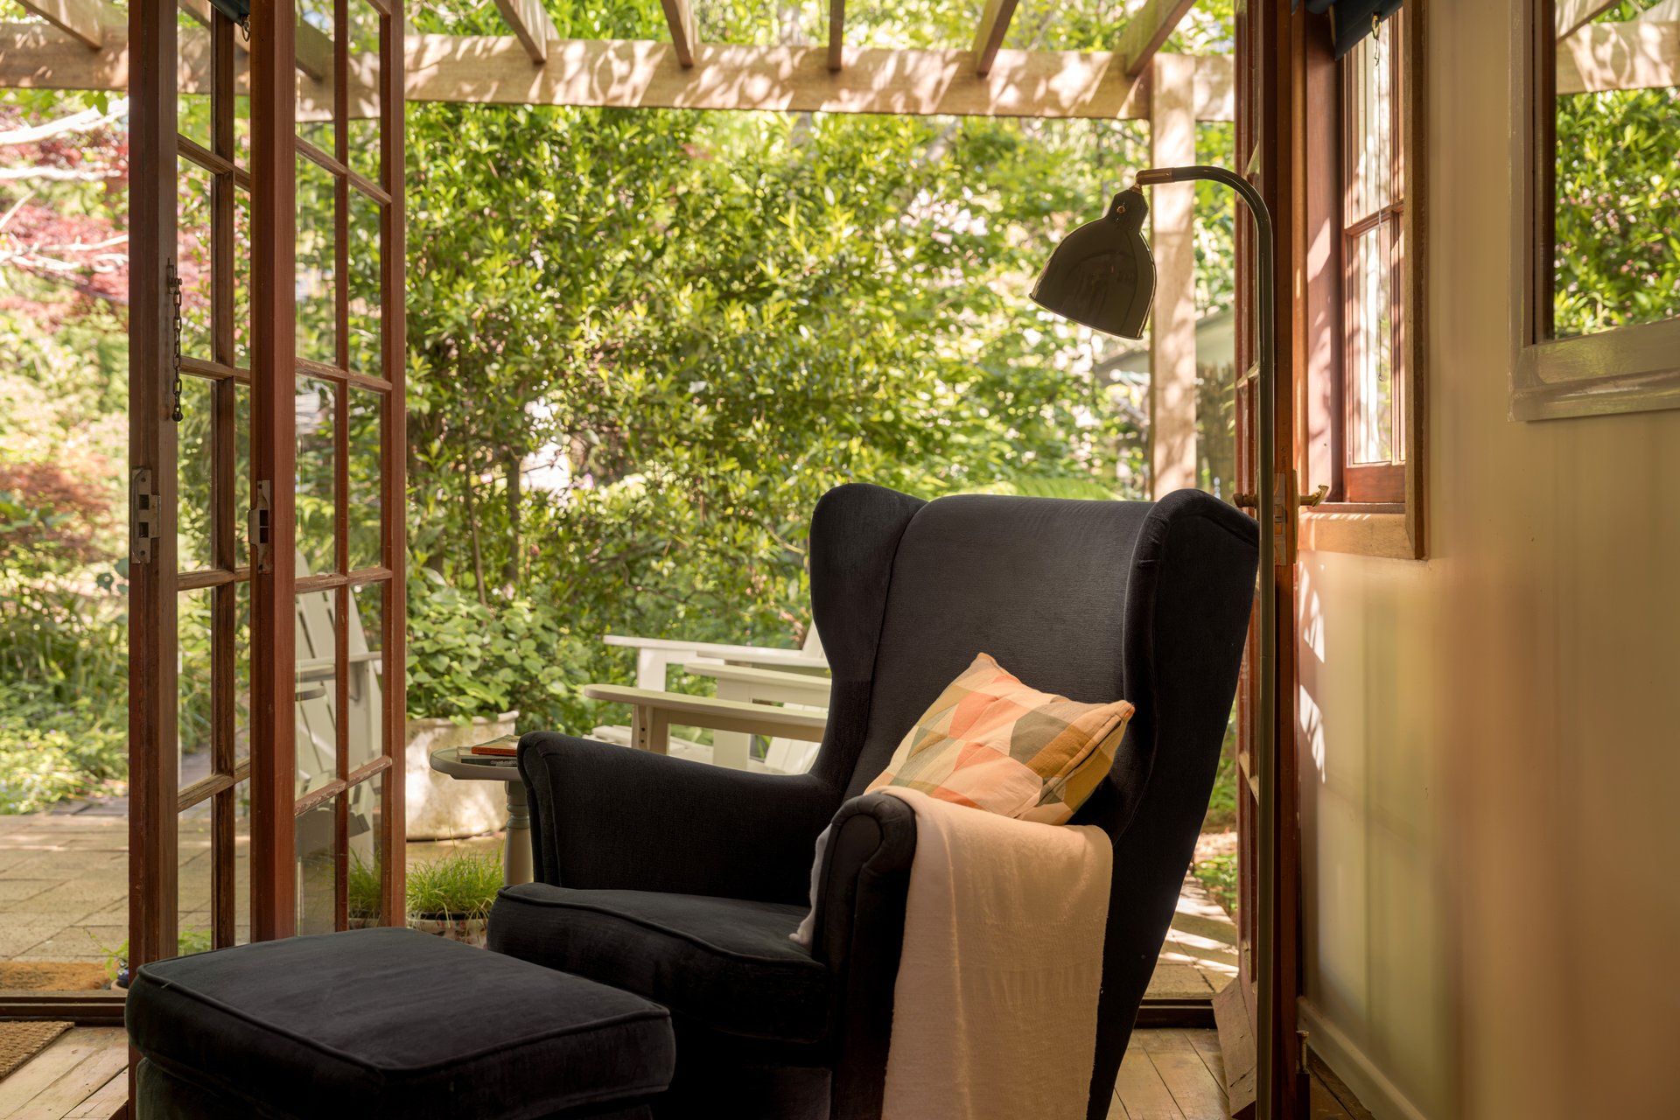
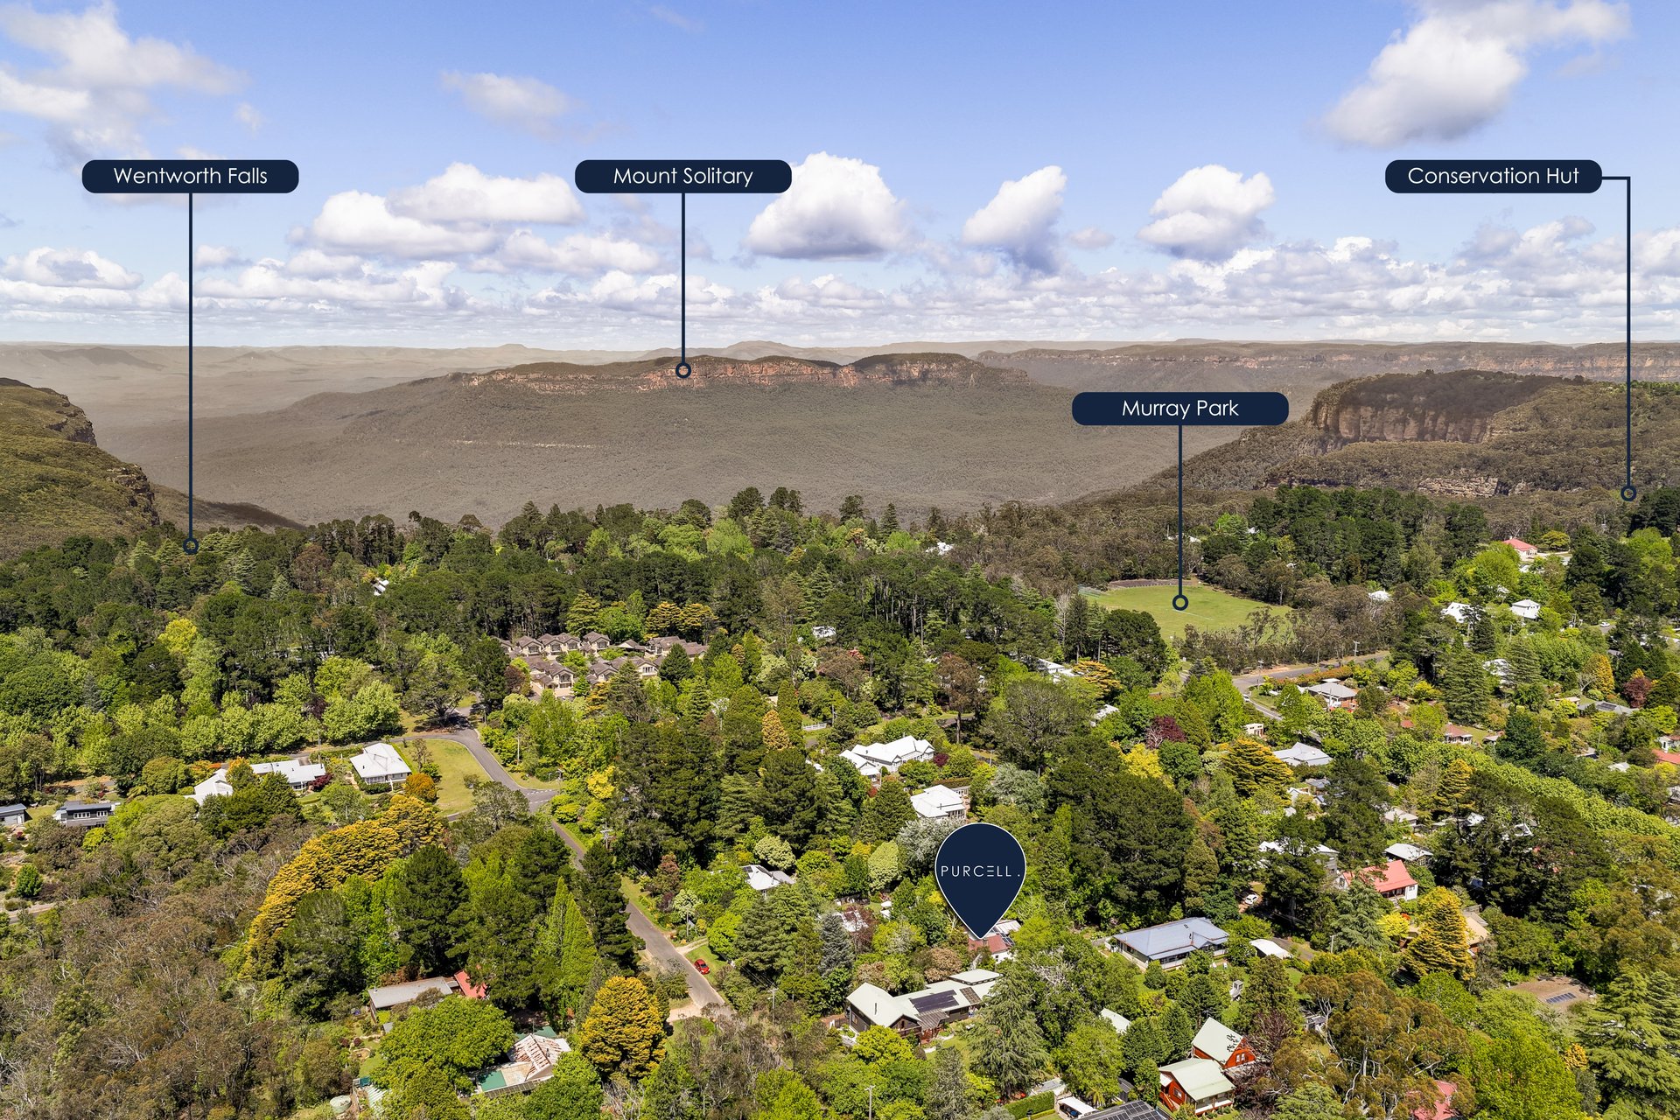
The property features an enchanting garden, dual street access, a circular driveway accommodating multiple vehicles and a double carport. A paved, undercover alfresco area provides a lovely setting for outdoor entertaining. Enjoy a short walk to the Charles Darwin Walk leading towards Wentworth Falls, with the Conservation Hut and Blue Mountains National Park walking tracks also close by. With scope to extend or explore the addition of a secondary dwelling, subject to council approval (STCA), this is a unique opportunity to secure a character-filled Mountains home with outstanding future potential.
Summary of Features:
– Historic circa 1917 weatherboard cottage on an expansive 2,023sqm block with dual street access
– Classic Mountains character featuring a bullnose verandah, timber windows and 3m timber ceilings
– Light-filled interiors with wide Kauri Pine floorboards, timber-lined walls and skylights
– Welcoming living room with fireplace, kitchen with stone benchtops and versatile dining room/sunroom
– Three generously proportioned bedrooms, with French doors from the main bedroom
– New bathroom, separate laundry, reverse-cycle air conditioning and gas bayonets
– Beautiful gardens with mature trees, picturesque laneway entry and undercover alfresco area
– Circular driveway, double carport and 2kW solar system with Tesla battery
– Scope to renovate, extend or explore a secondary dwelling (STCA)
Property Features
- House
- 3 bed
- 2 bath
- Land is 2,023 m²
- 2 Toilet
- 2 Open Parking Spaces

