
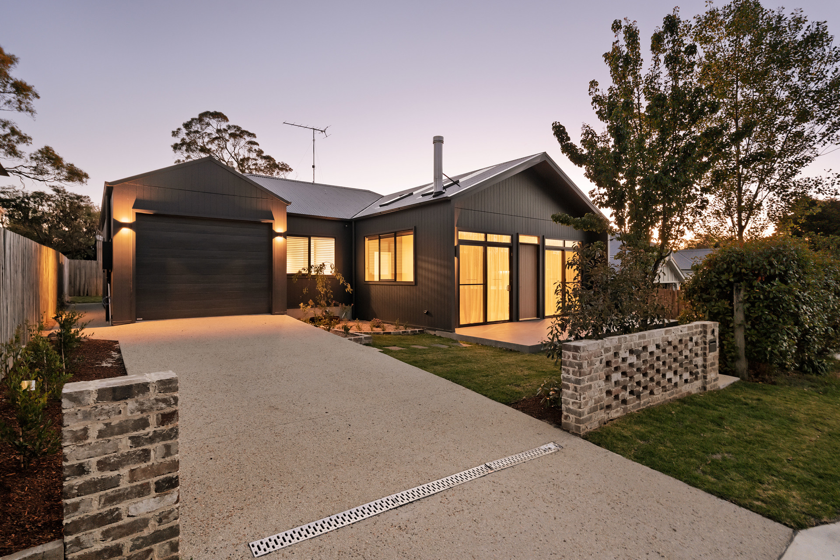
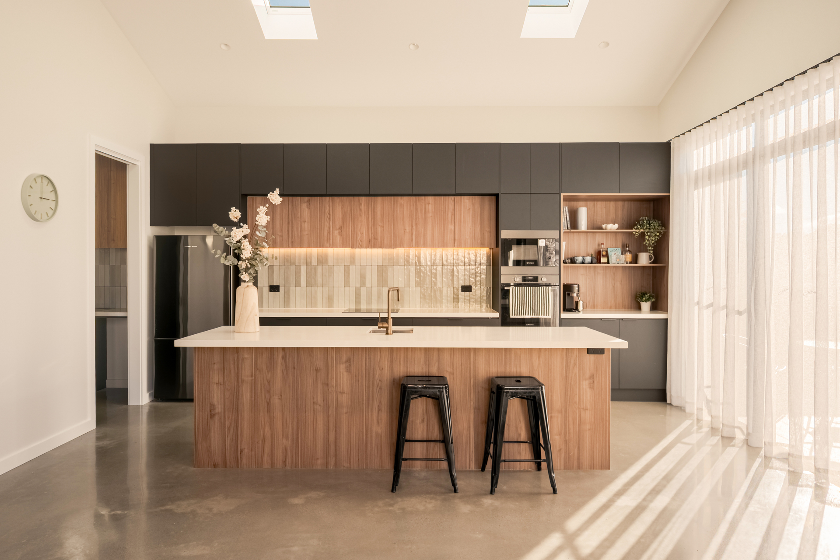
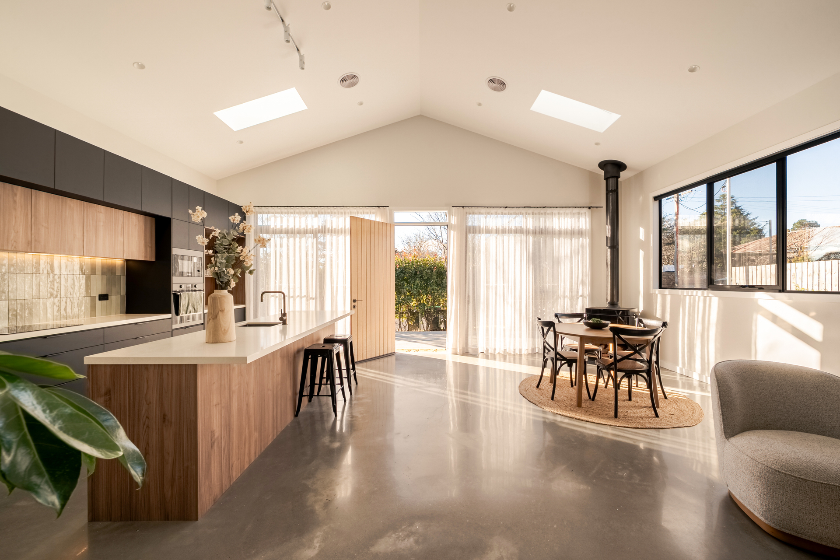
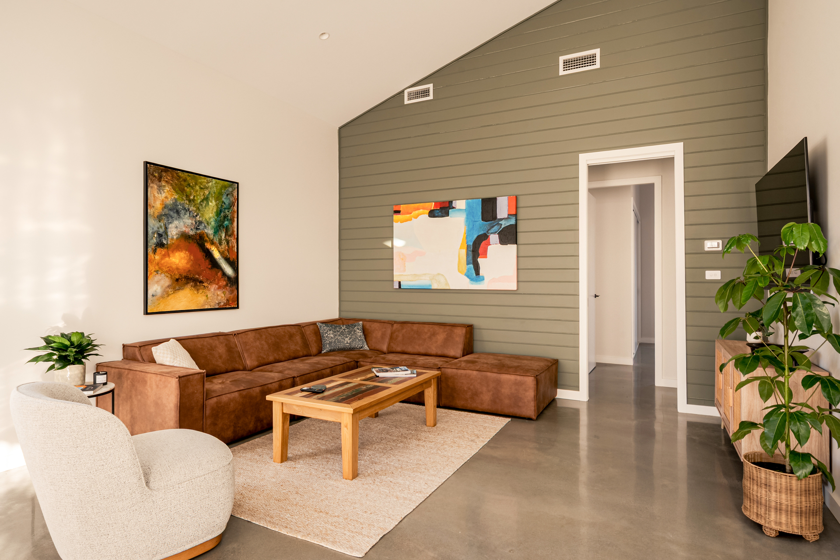
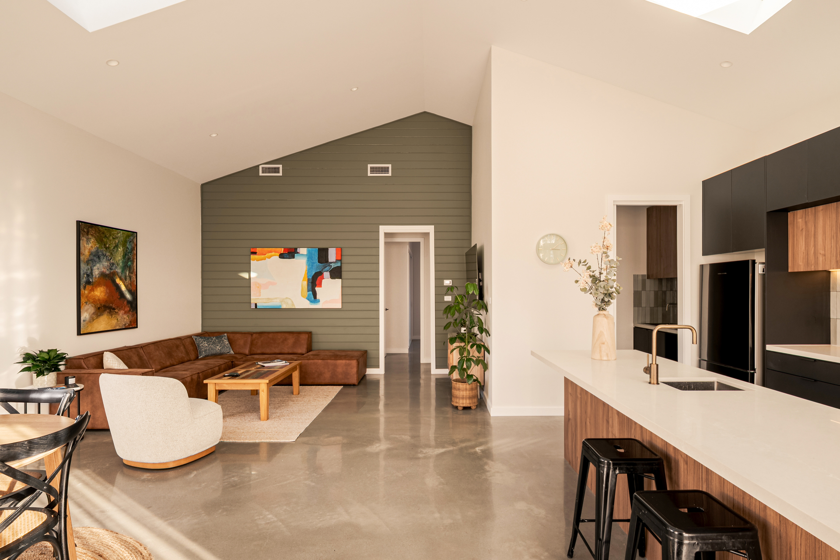
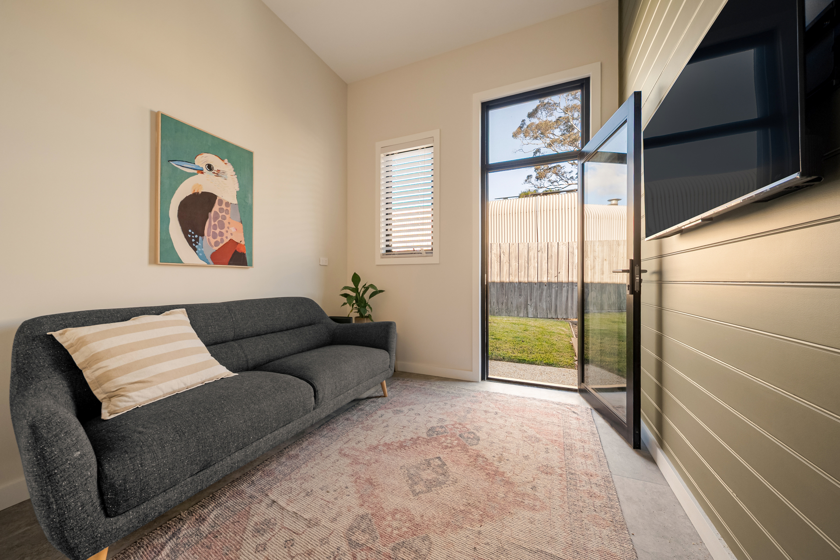
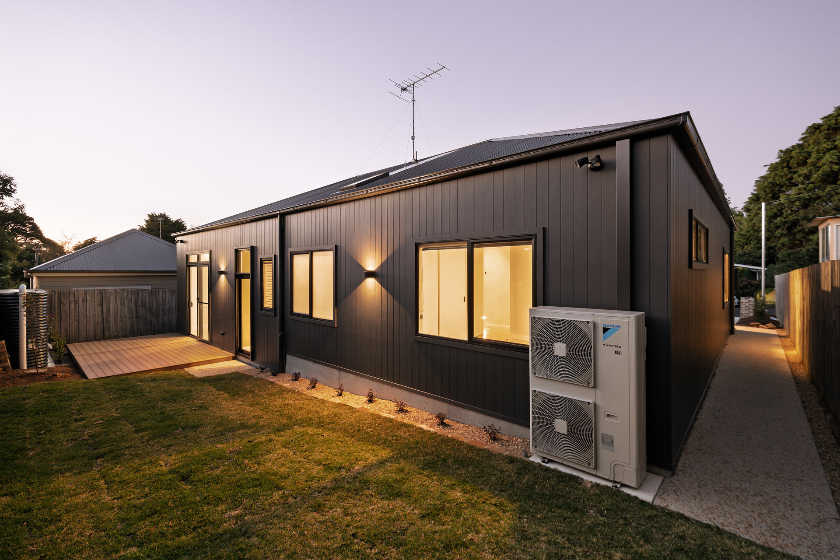
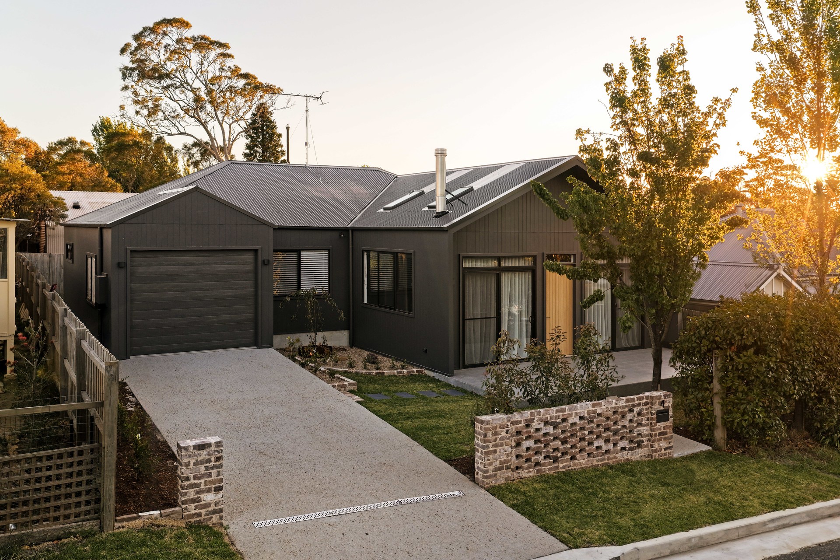
Newly built and architecturally designed, this exceptional residence presents a rare opportunity to secure a brand-new home in the heart of Blackheath. Well suited to investors, the property offers potential depreciation benefits associated with new construction, while its premium finishes, low-maintenance design and desirable location also make it an outstanding choice for owner-occupiers. Showcasing quality craftsmanship and contemporary design, the home features soaring raked ceilings, skylights and light-filled interiors that create a remarkable sense of space.
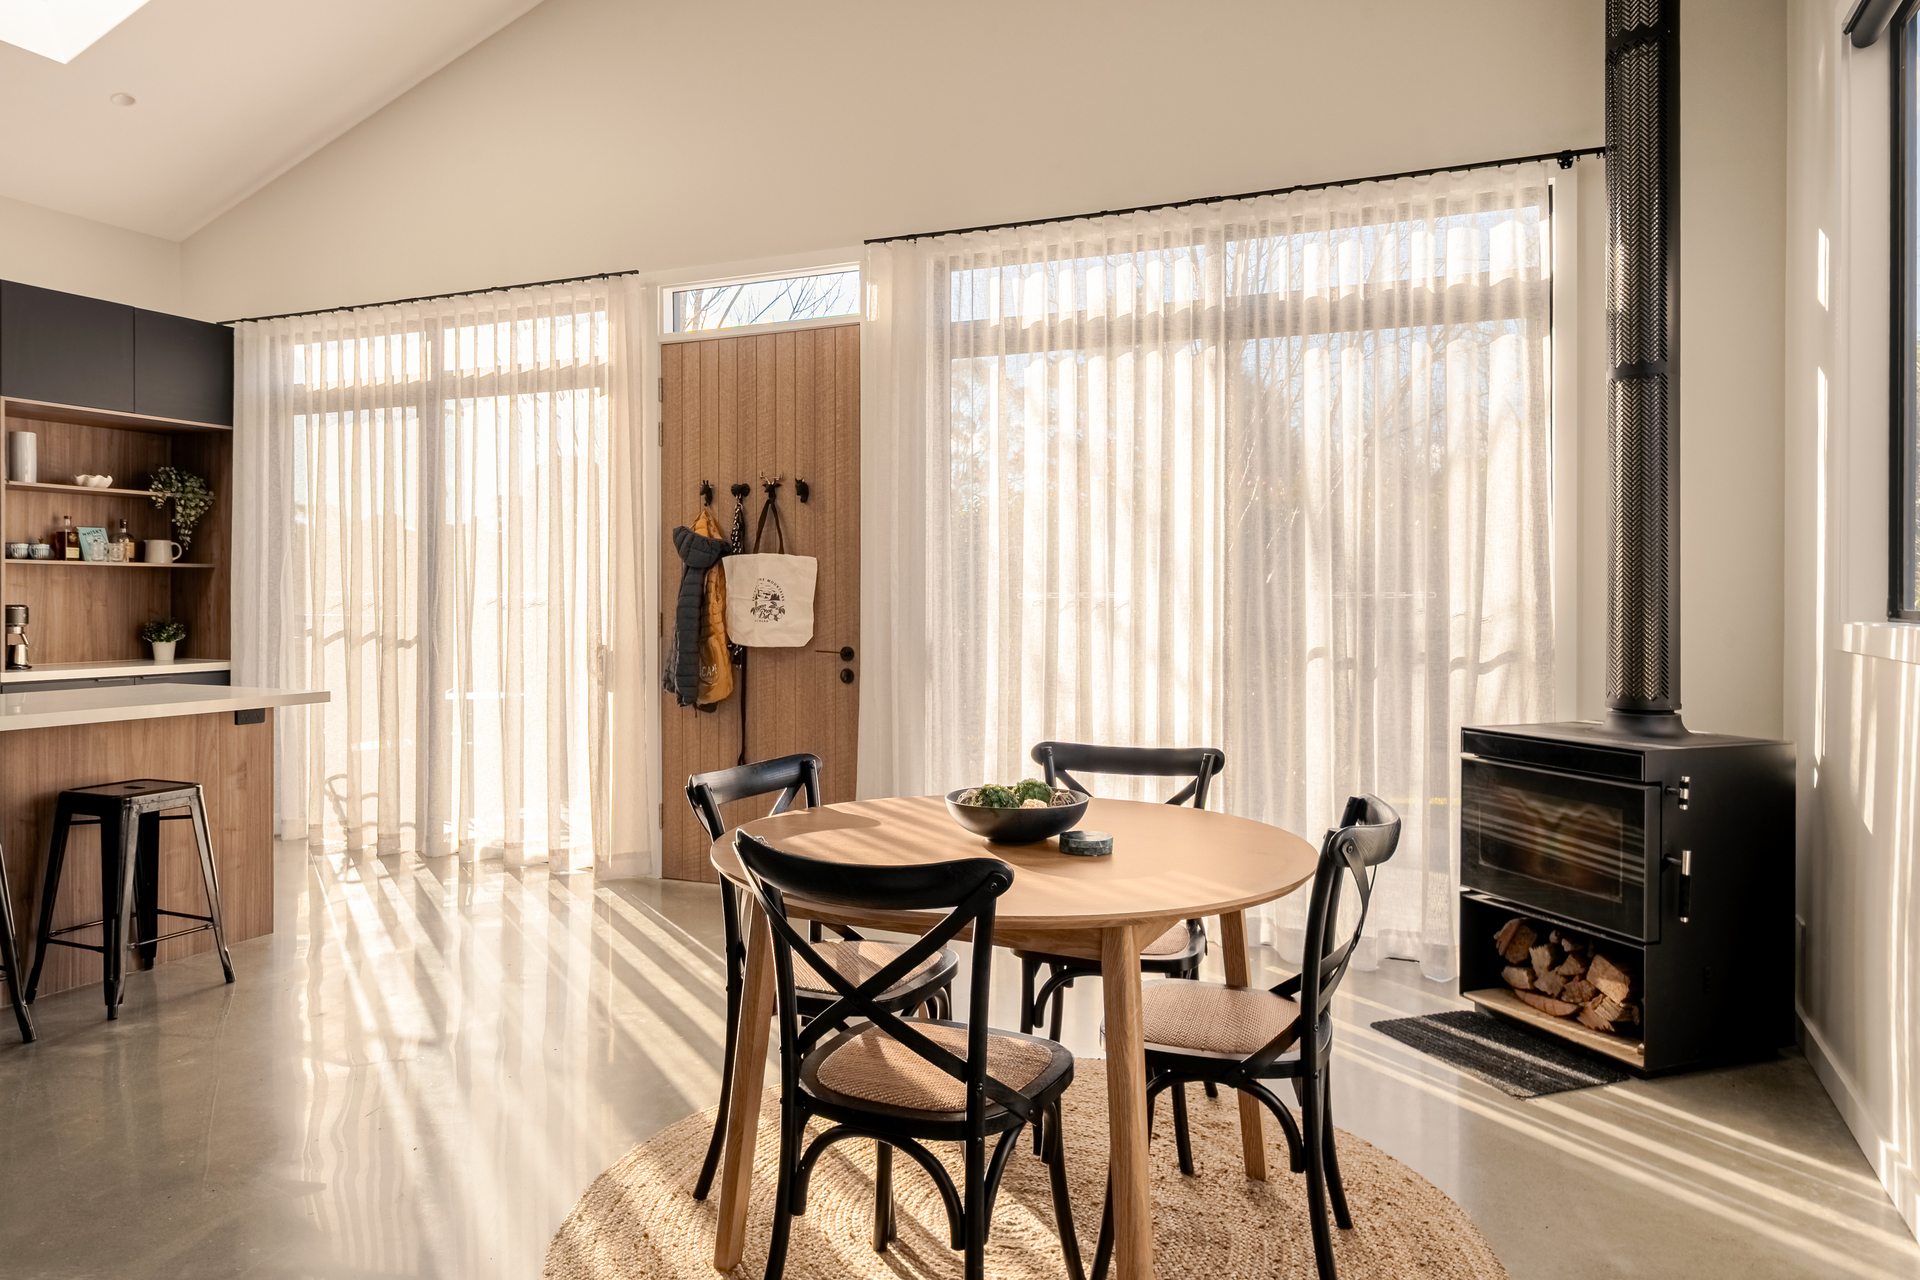
The open-plan living and dining area is complemented by polished concrete flooring with in-slab hydronic heating, double glazing throughout, a slow combustion wood fire and reverse cycle air conditioning for year-round comfort. The designer kitchen balances style with practicality, featuring premium stone benchtops, brushed nickel tapware, an induction cooktop, oven with built-in microwave and a fully equipped butler’s pantry.
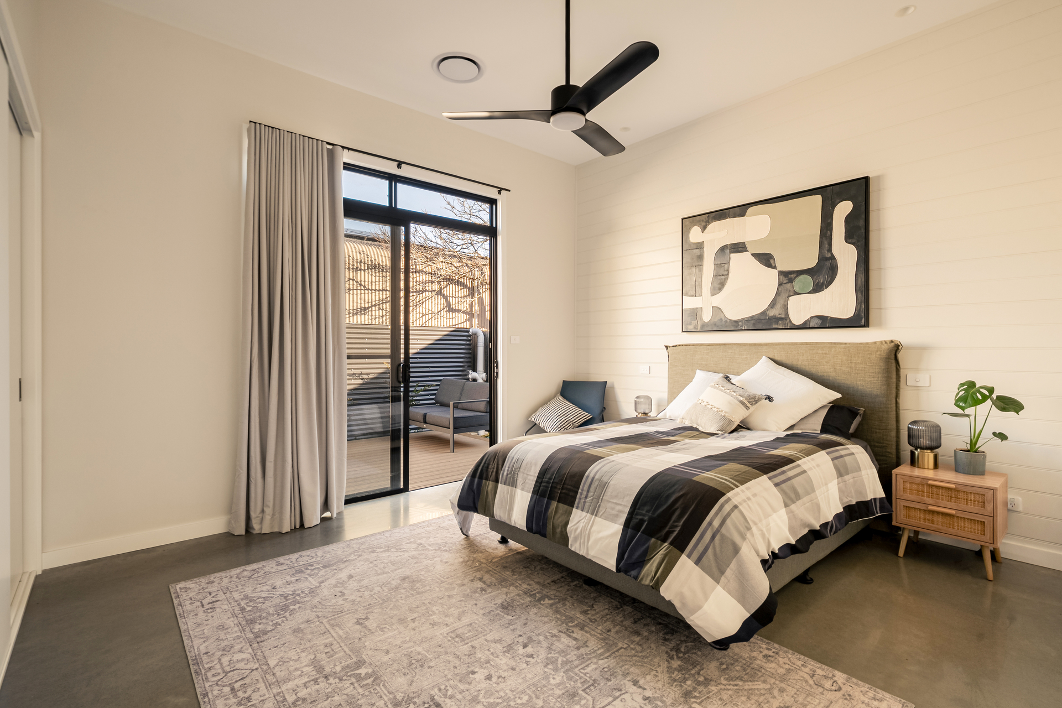
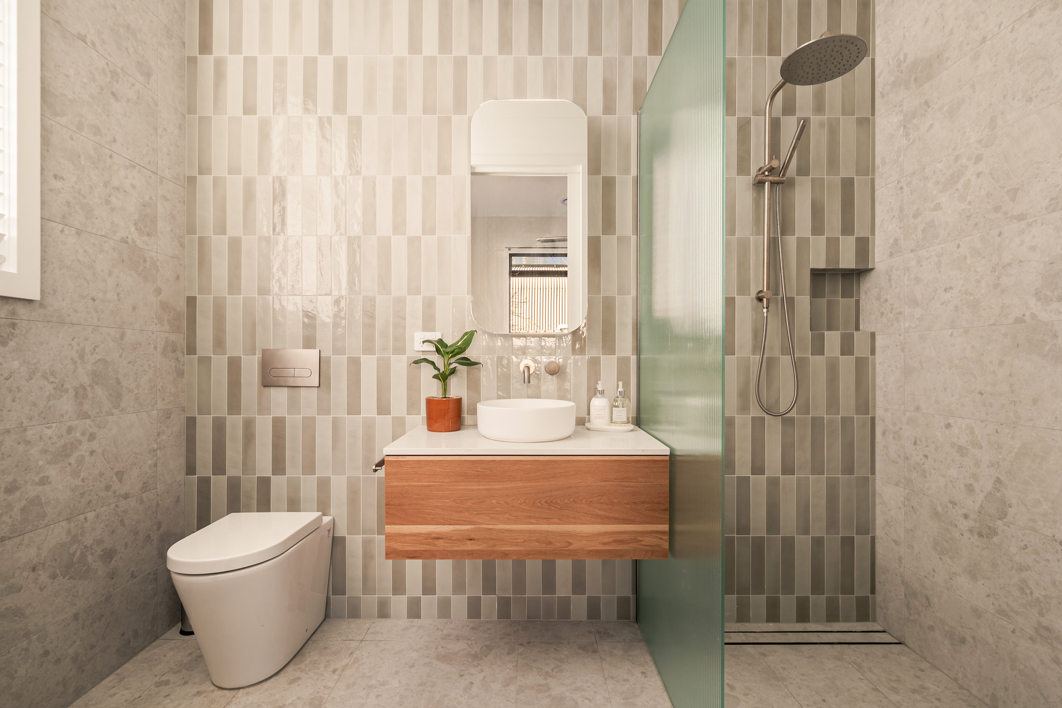
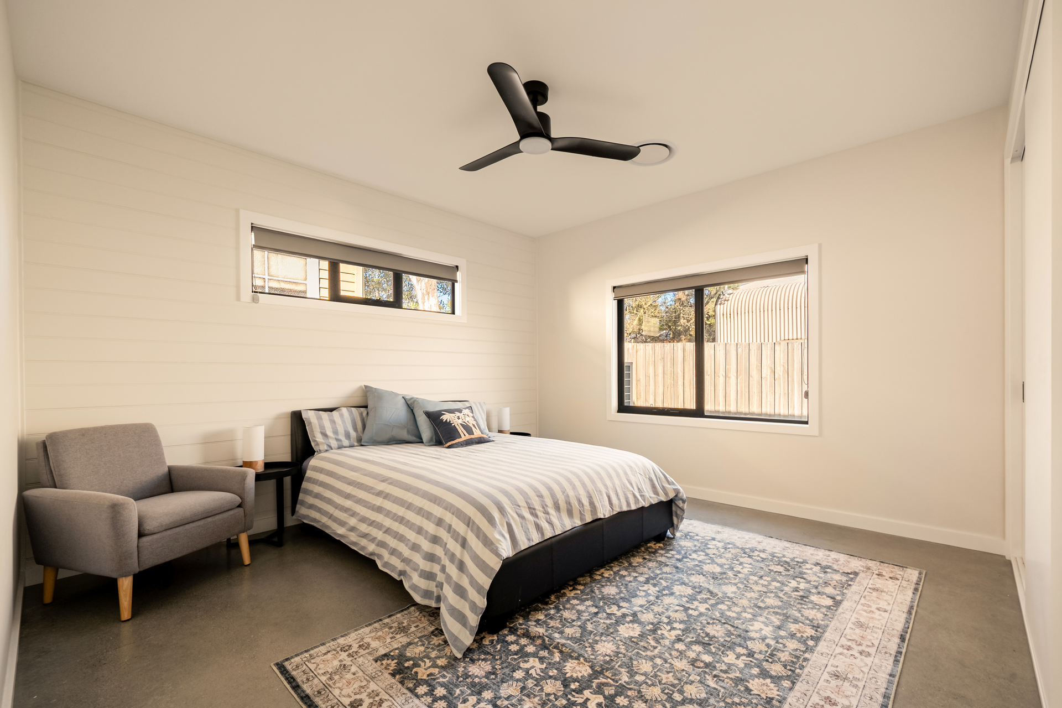
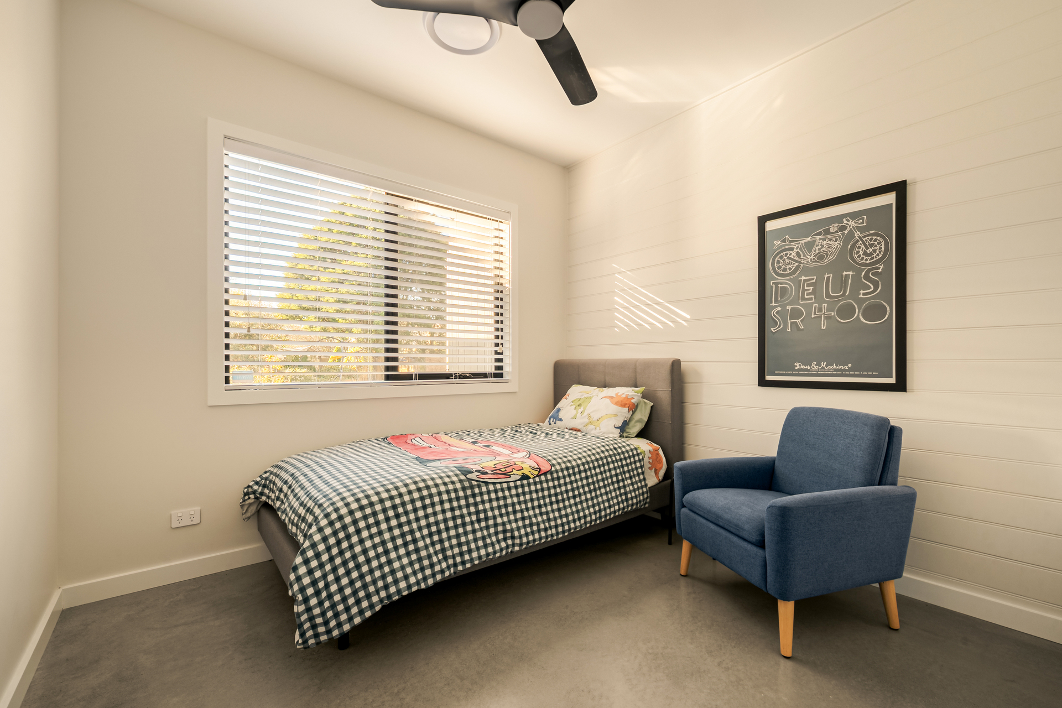
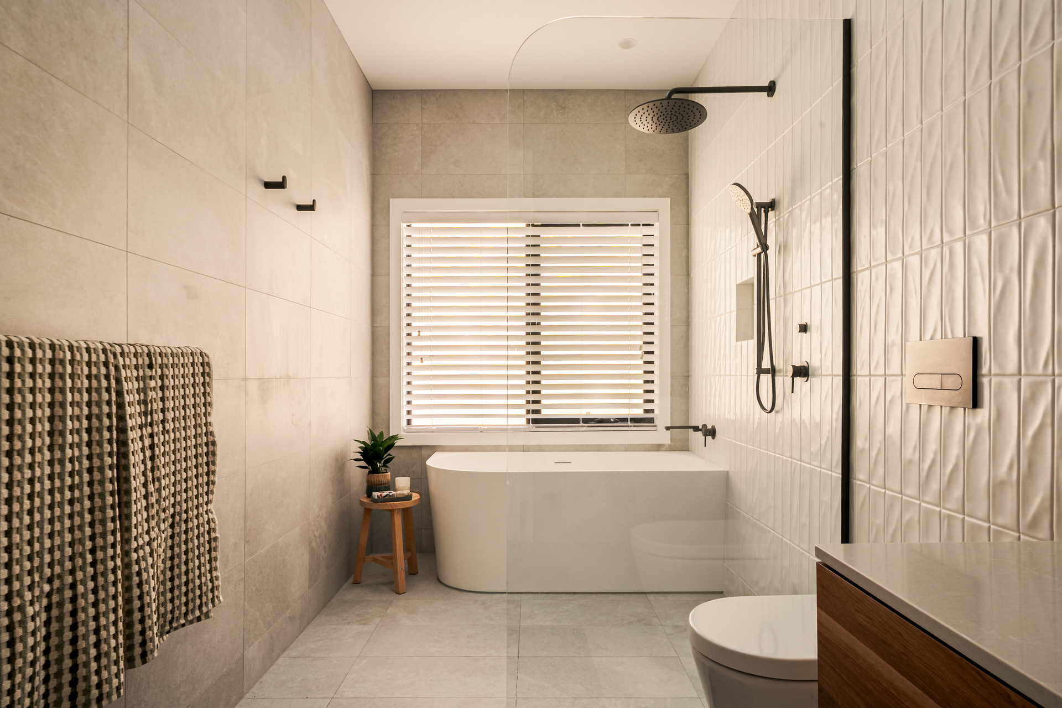
The home offers three generous bedrooms, each appointed with 2.4-metre-high built-in wardrobes. The master suite includes a beautifully finished ensuite showcasing striking KitKat tiles and quality tapware. A solid timber front door provides a fitting introduction to the exceptional craftsmanship and meticulous attention to detail found throughout the home.
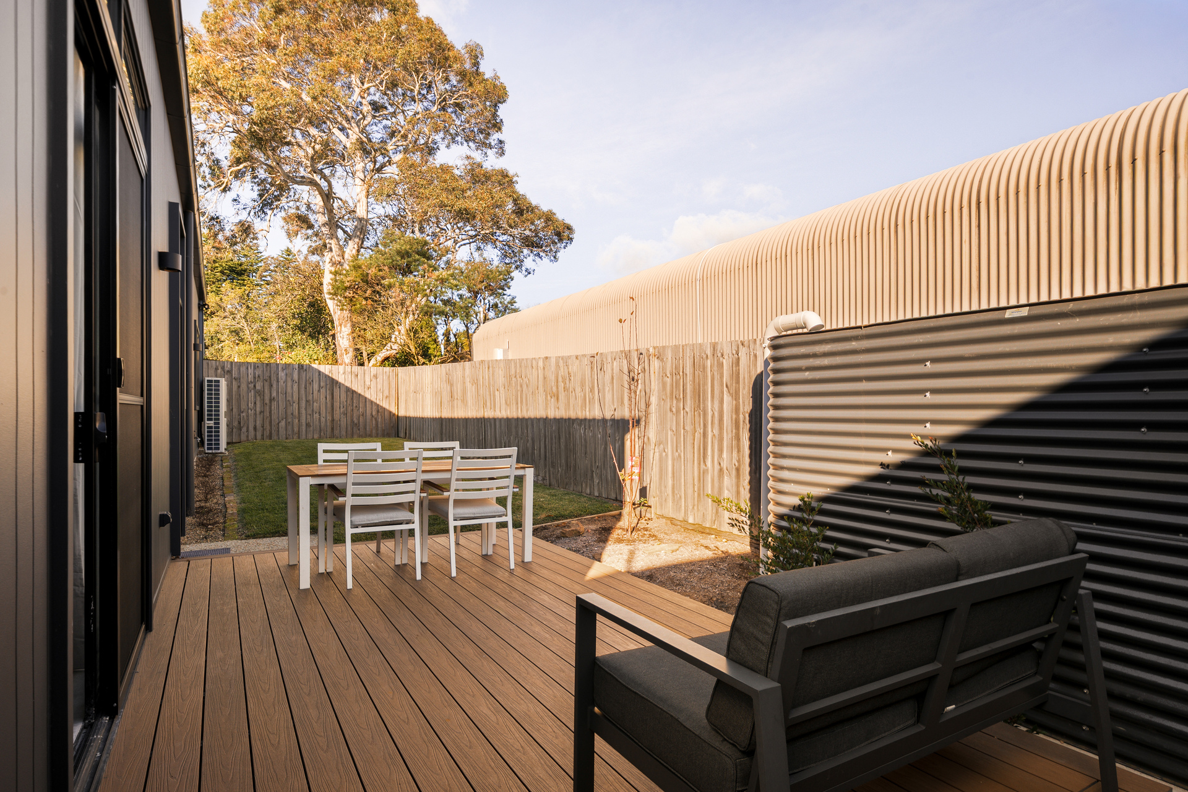
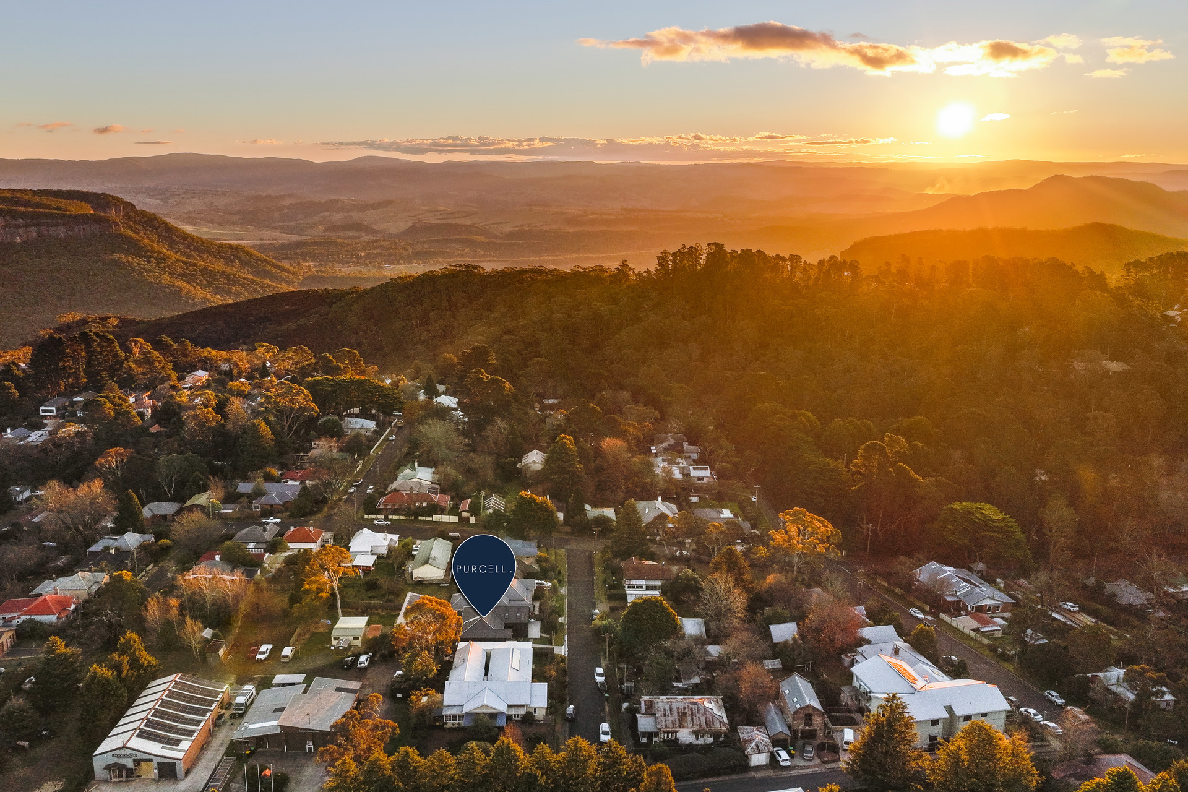
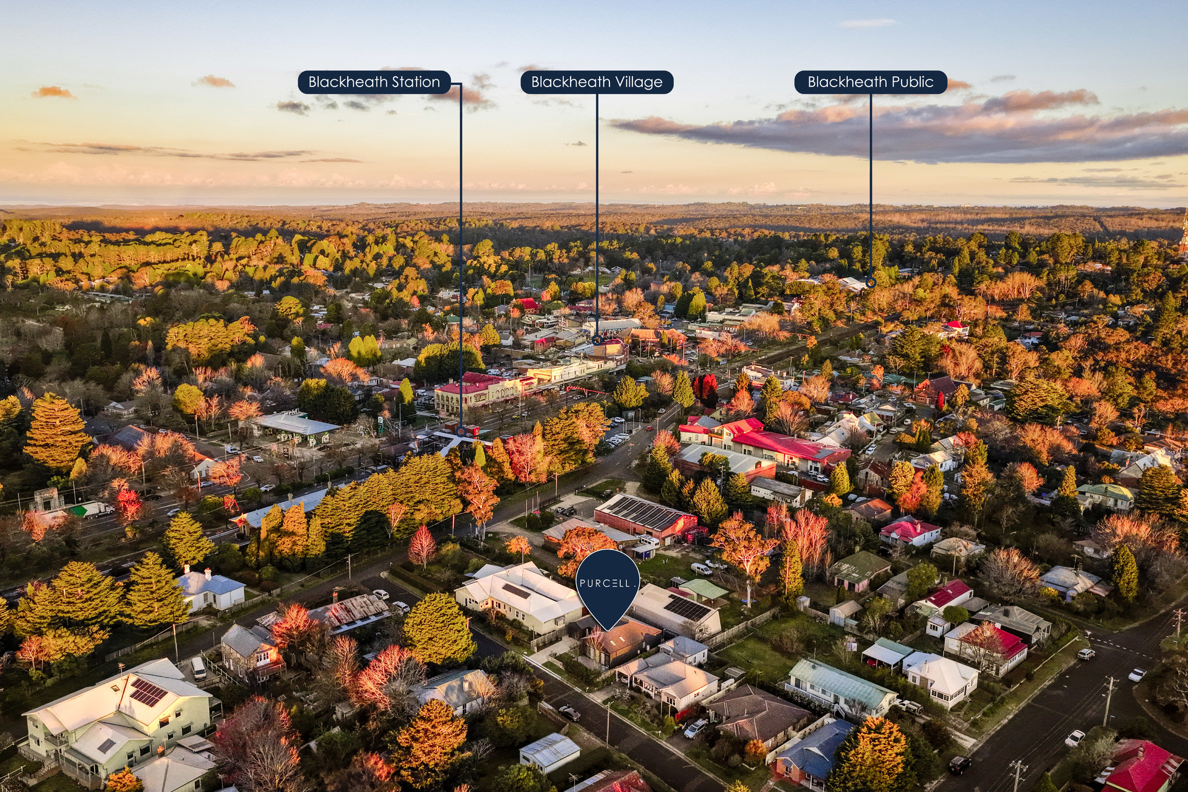
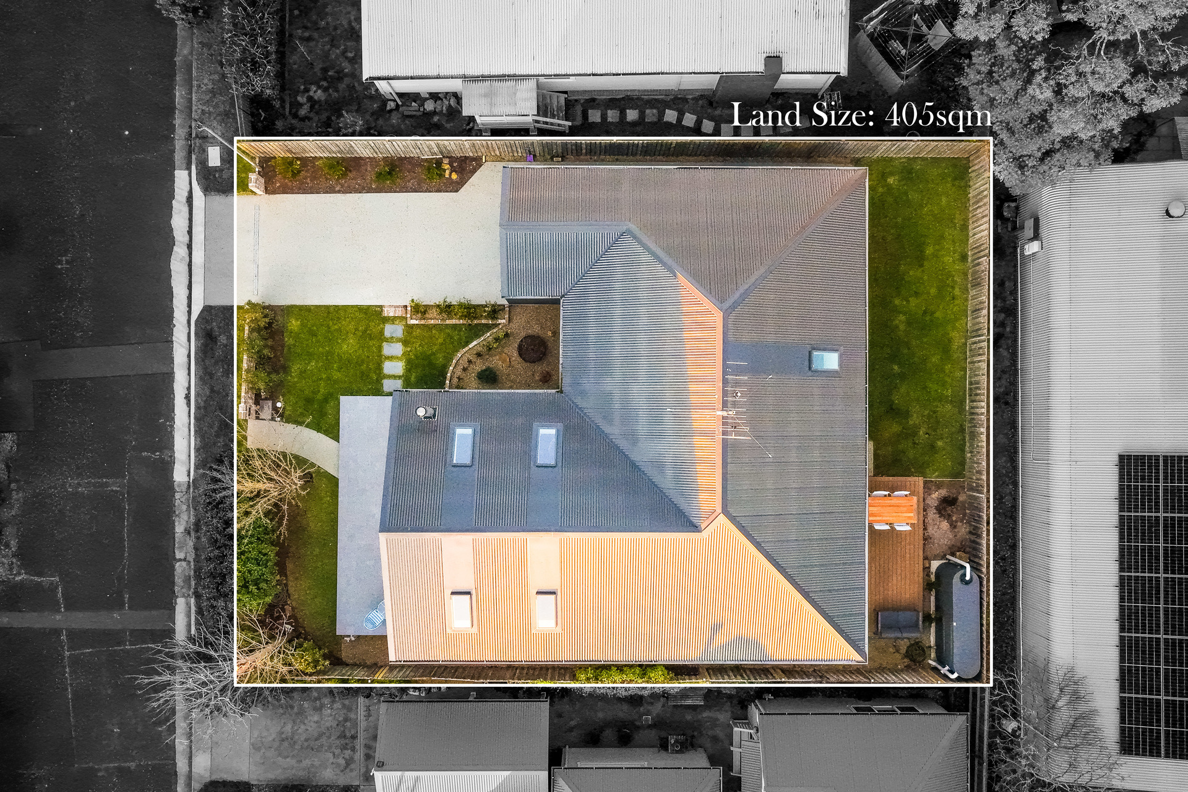
Professionally landscaped gardens featuring recycled brickwork, a fully exposed aggregate driveway and a low-maintenance EcoDeck entertaining area with a 25-year warranty create an inviting outdoor setting, while an oversized single garage completes the property. Positioned just a short stroll from Blackheath Village, cafés, shops and rail services, this brand-new home is equally appealing as a premium owner-occupied residence or a quality investment, with the potential to maximise depreciation benefits available to eligible purchasers.
Summary of Features:
– Brand-new architecturally designed home offering potential depreciation benefits for eligible investors
– Designer kitchen with stone benchtops, induction cooktop, oven with built-in microwave and butler’s pantry
– Open-plan living with polished concrete flooring, in-slab hydronic heating and soaring raked ceilings
– Reverse cycle air conditioning, double glazing and slow combustion wood fire for year-round comfort
– Three bedrooms with 2.4m high built-in robes, impressive ceiling heights and master with designer ensuite
– Premium finishes including brushed nickel tapware, KitKat tiles and a solid timber entry door
– Professionally landscaped gardens, exposed aggregate driveway and EcoDeck entertaining area with a 25-year warranty
– Easy walk to Blackheath Village, cafés, shops and rail services
Property Features
- House
- 3 bed
- 2 bath
- 1 Parking Spaces
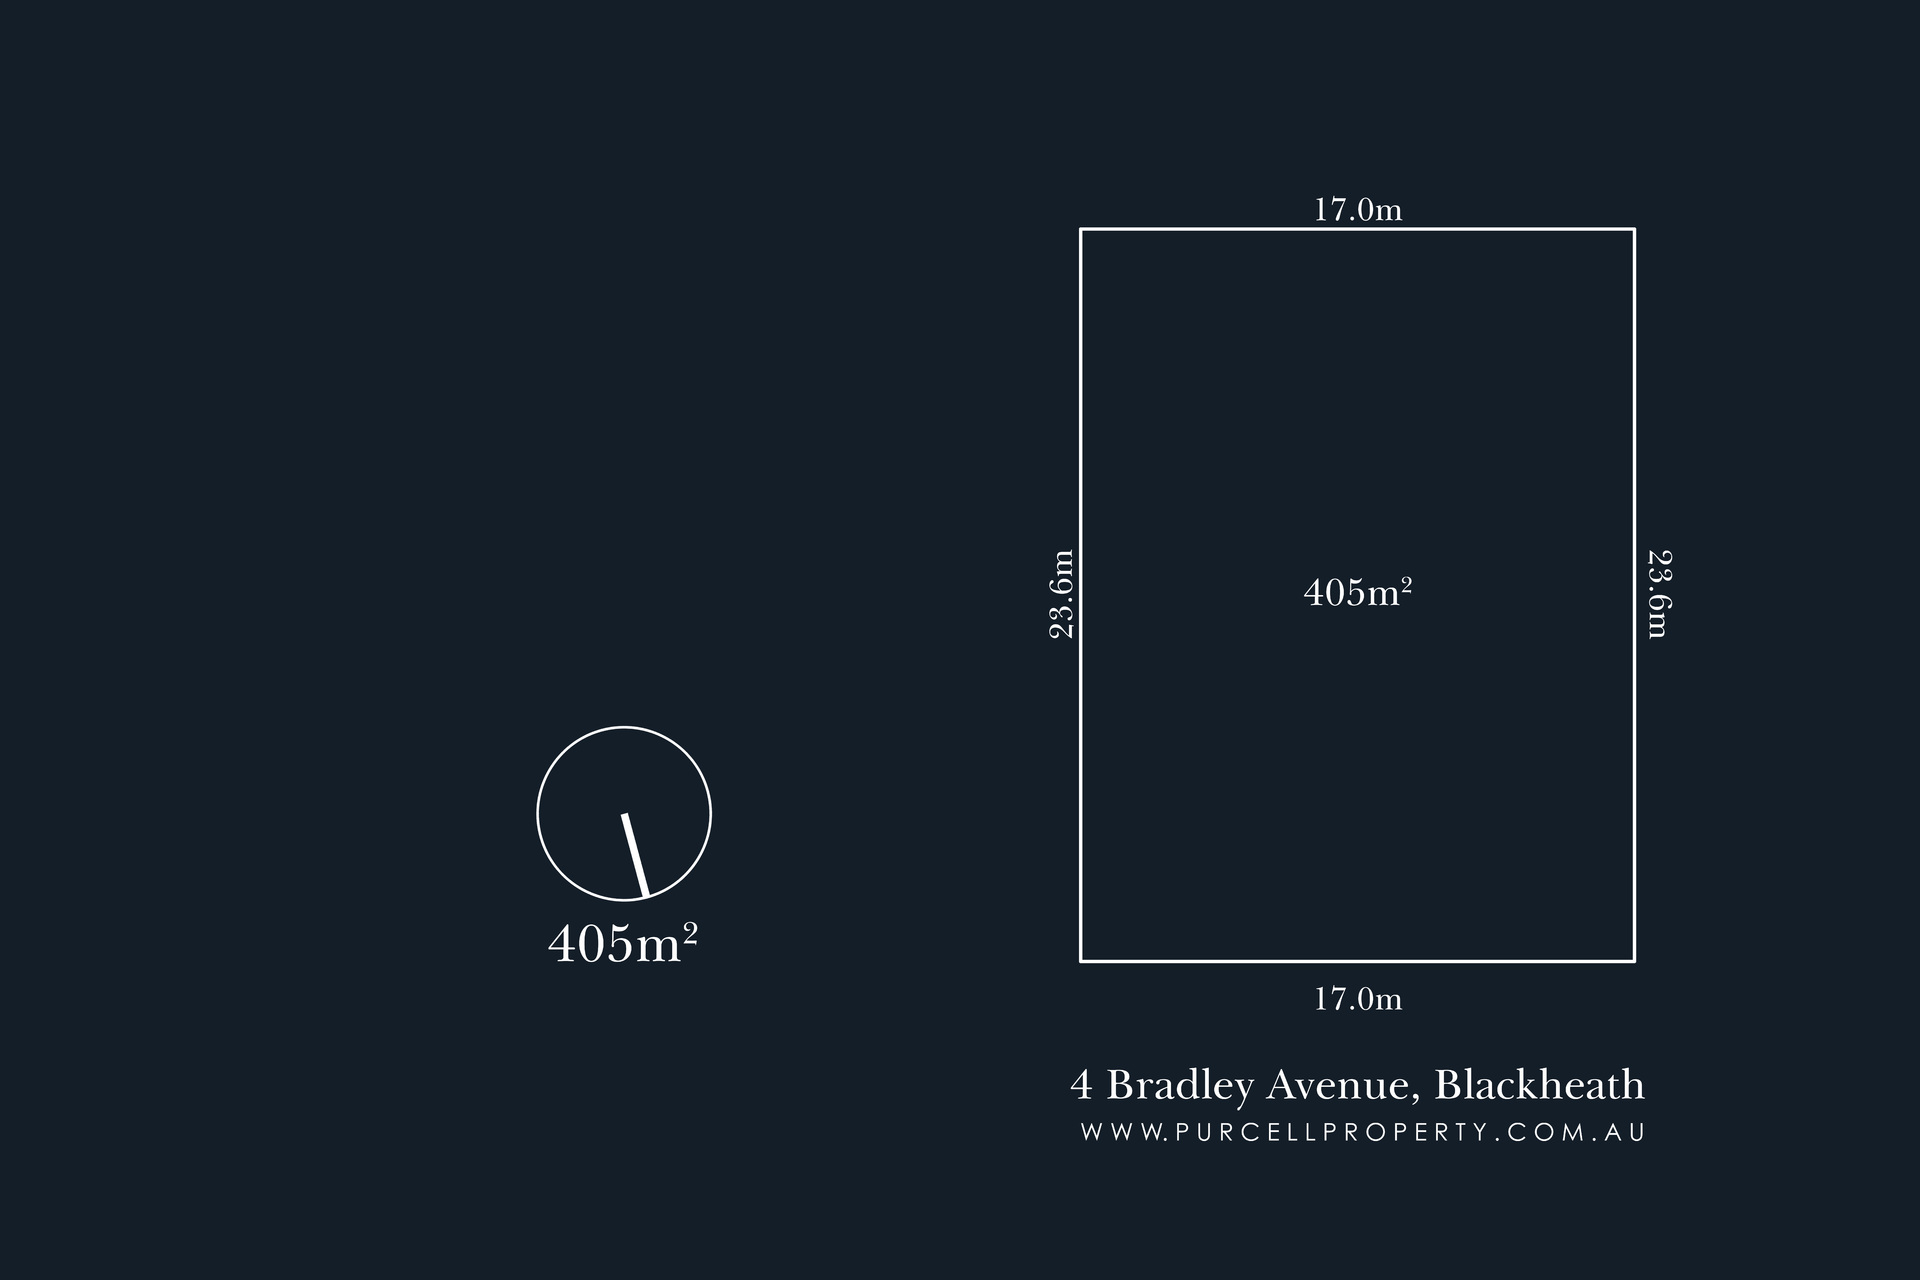
- Land is 405 m²
- Garage

