
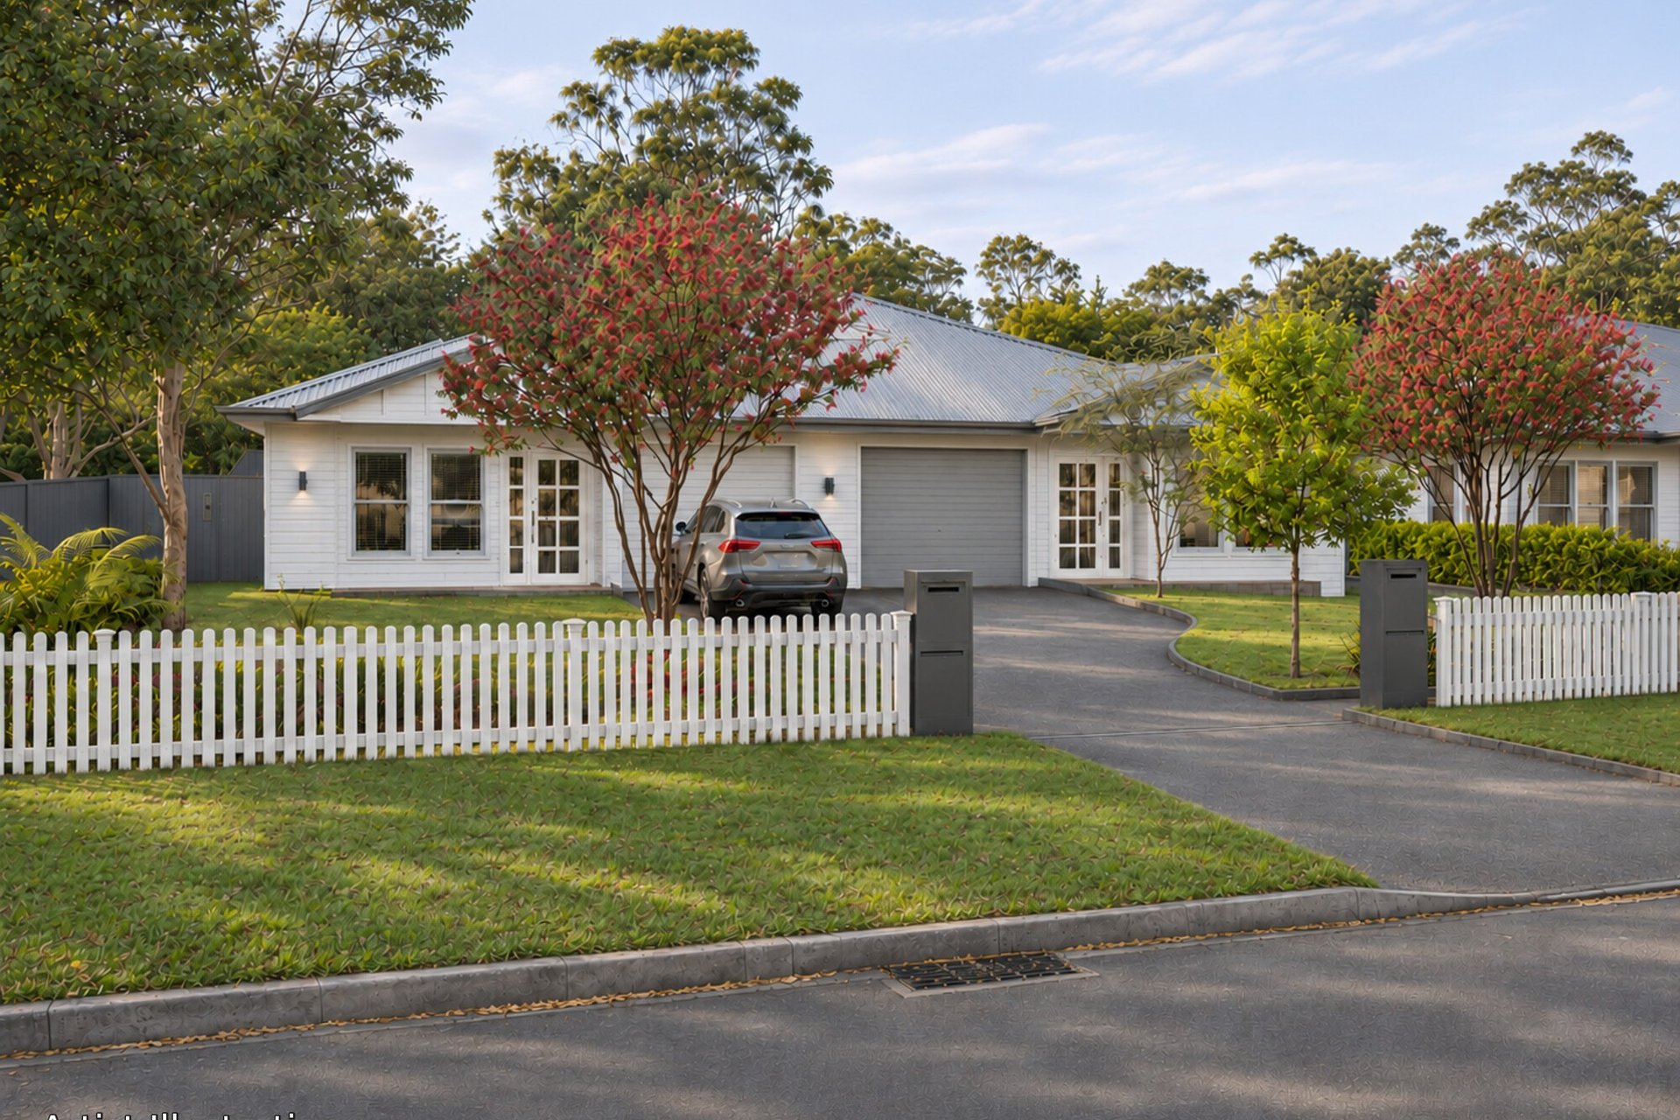
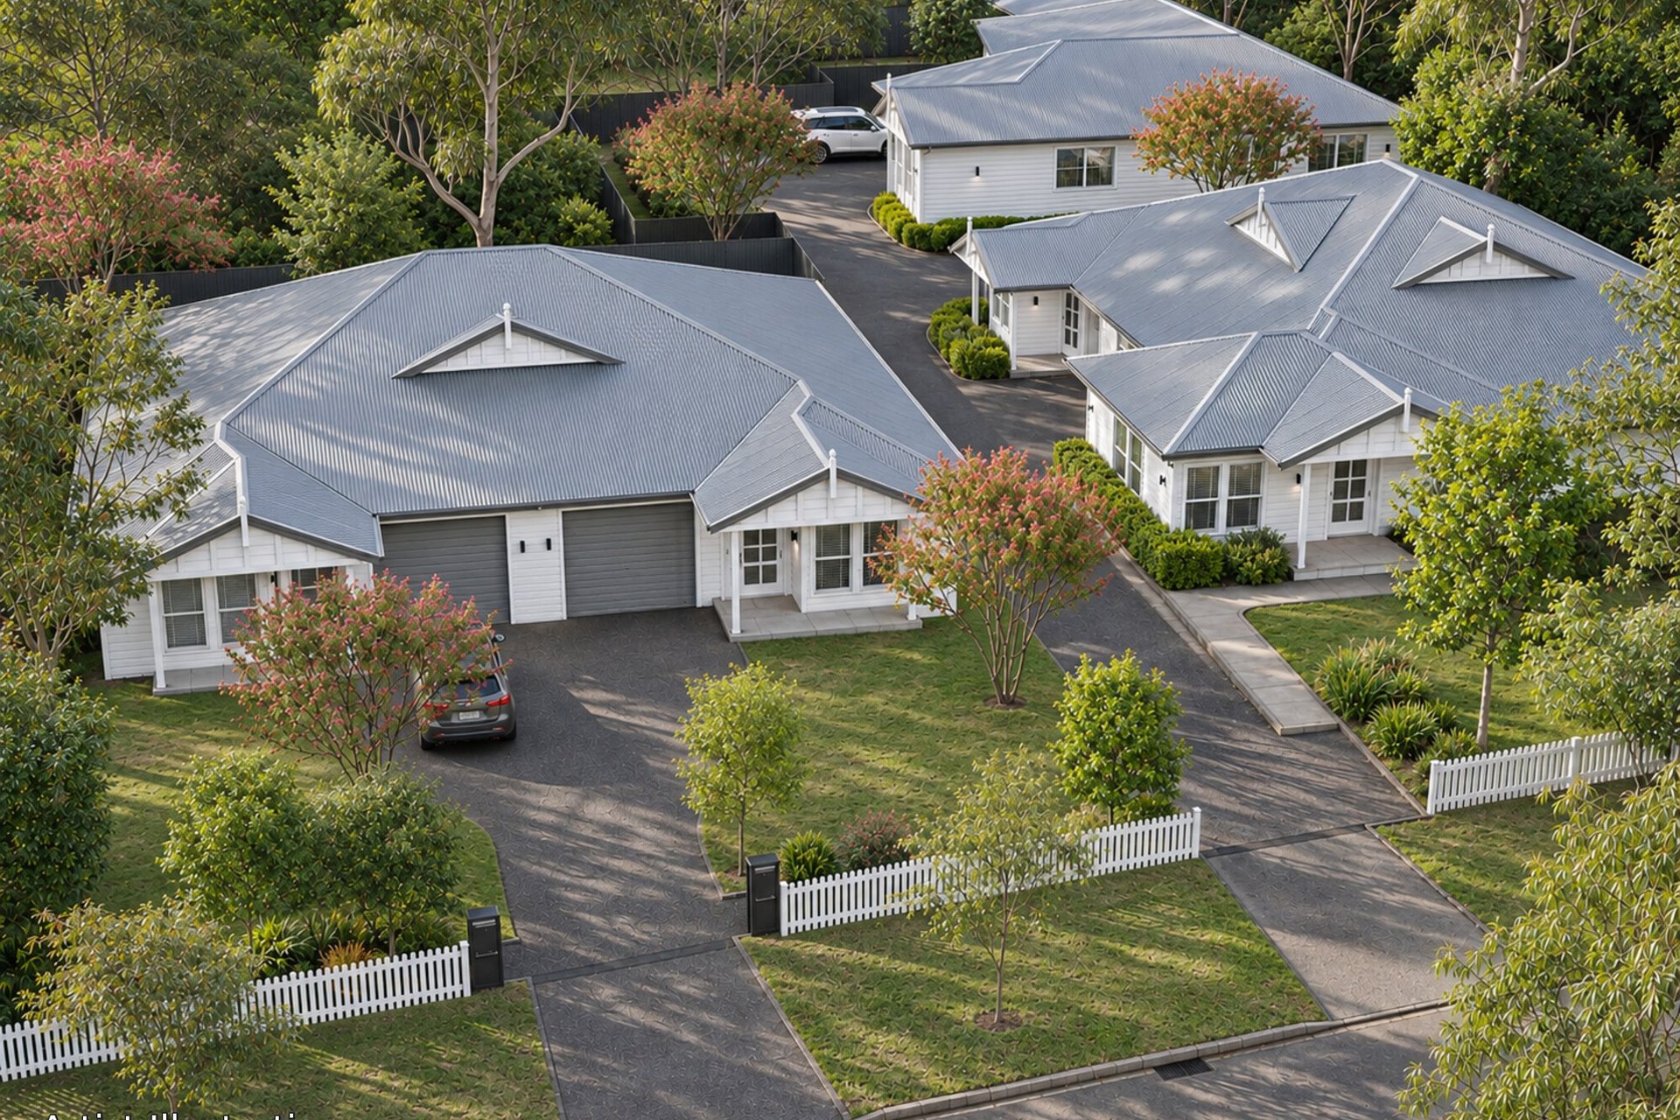
Antill Grove is a boutique collection of six residences at 4 Antill Street, Blaxland, designed for those ready to simplify without compromising on space or quality. Set on a quiet residential street in the lower Blue Mountains, it offers a rare opportunity to secure brand-new, low-maintenance living within a familiar village community.
Each residence follows the same considered brief: three bedrooms, two bathrooms, a lock-up garage and private outdoor living, across approx. 116 to 122sqm of internal space.
Designed by N.F. Billyard and built by Cazo Construction, Antil Grove will suit downsizers who still want room for visiting family, retirees ready to lock up and travel, and those planning thoughtfully for the decades ahead.
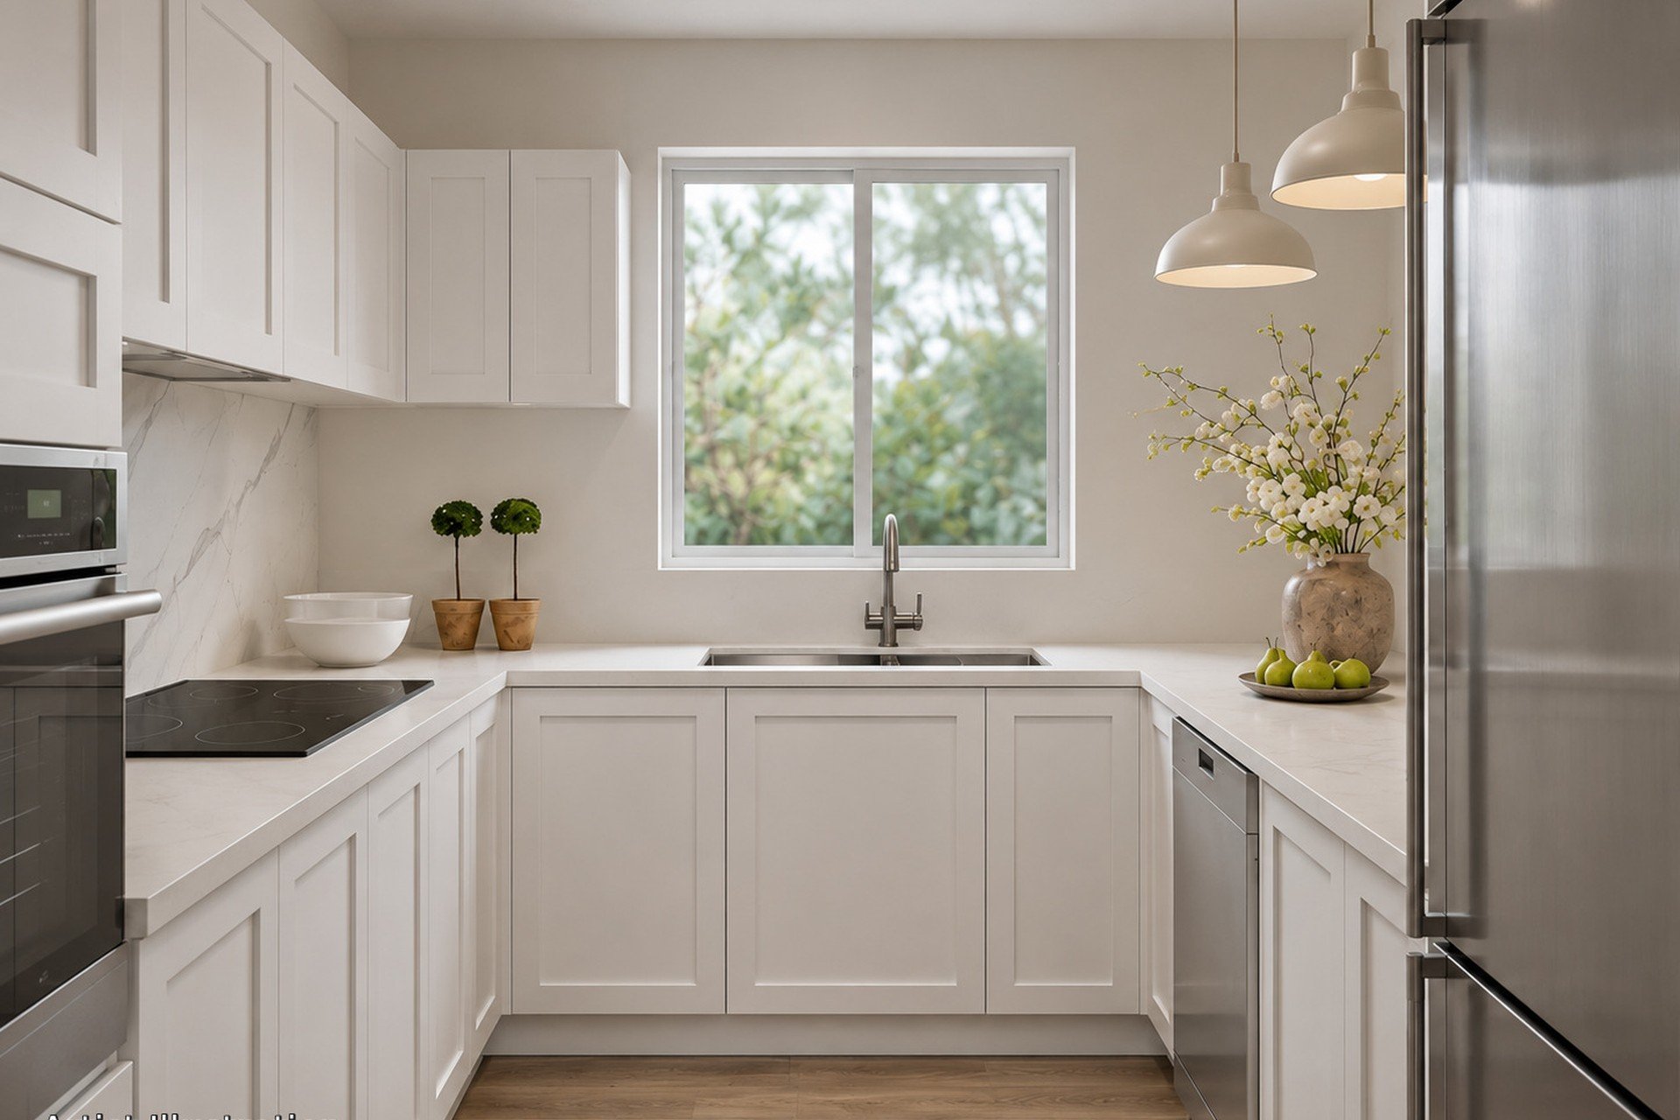
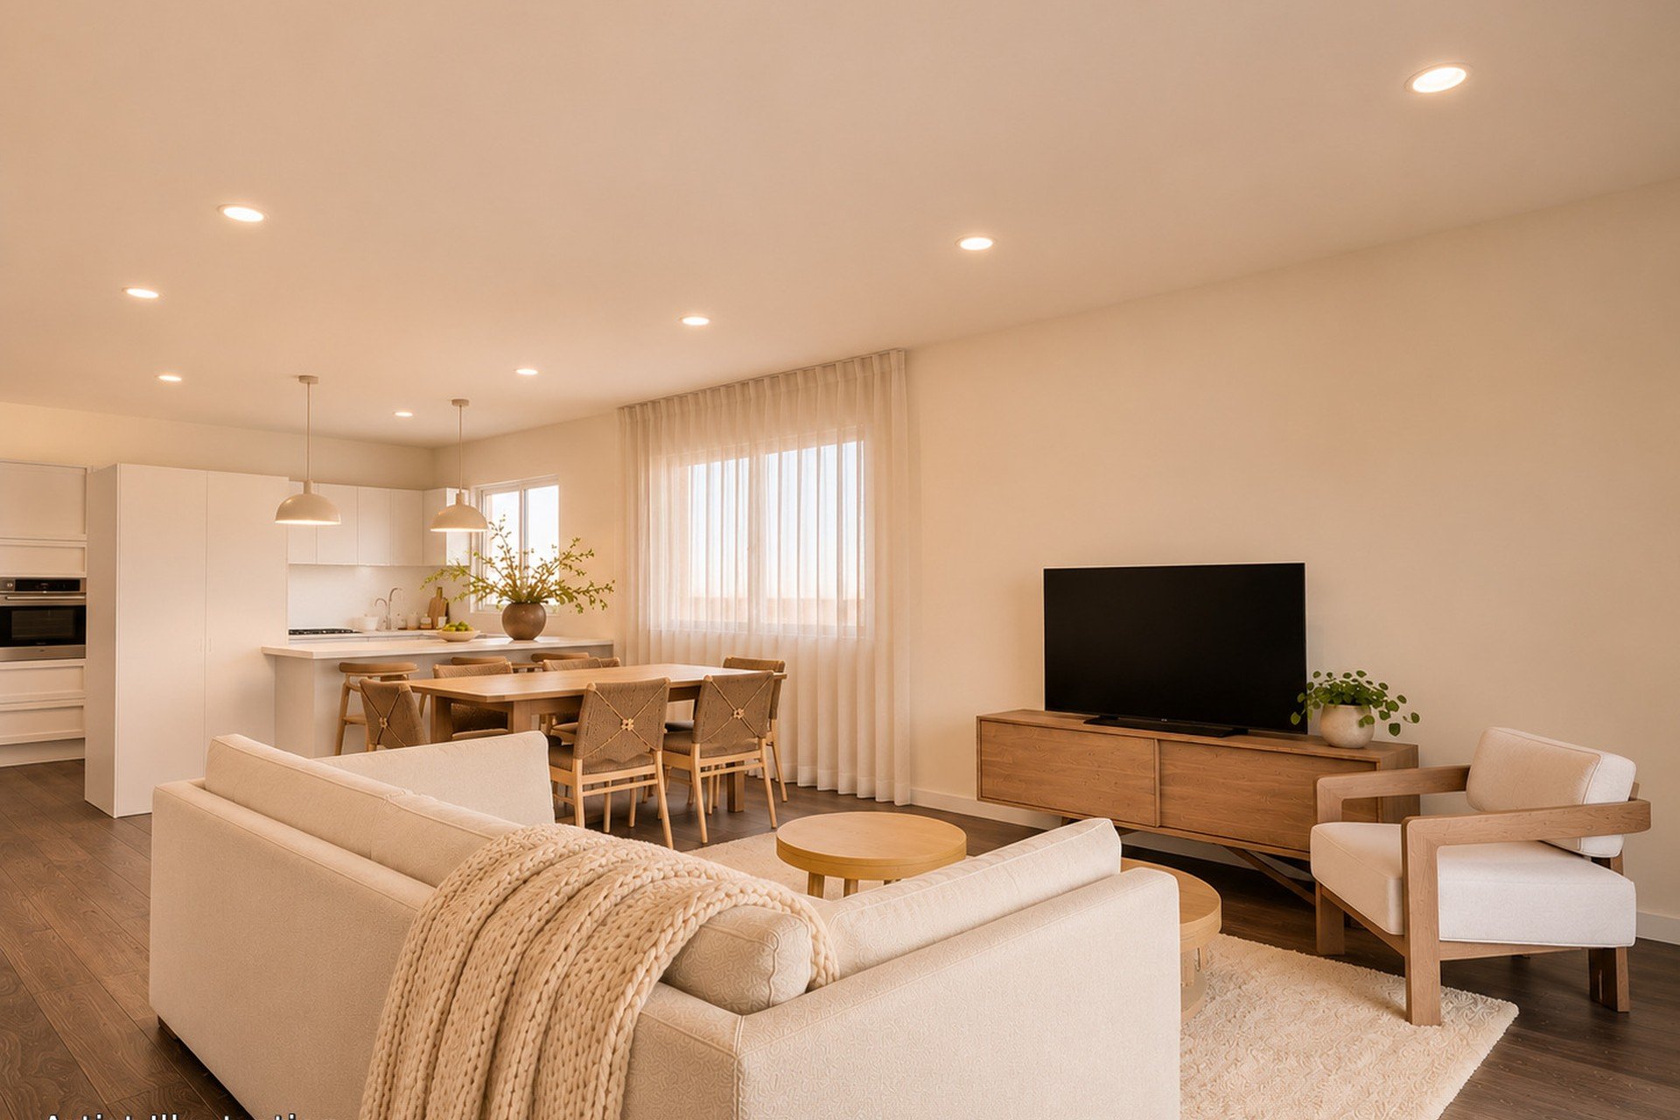
The kitchen sits at the centre of each home. It is anchored by an island bench beneath a pair of pendant lights and brightened by its own window, which was reinstated during design development to bring natural light to the workspace.
Interior finishes and joinery have been selected with Alicia Xiberras Interiors, giving all six residences a calm, cohesive palette. The kitchen opens straight onto the combined living and dining room, so whoever is cooking stays part of the conversation, and the space works as well for quiet evenings as for family gatherings.
Beyond the living area, the deck carries the floor plan outdoors, adding usable space and drawing light deep into the home throughout the day.
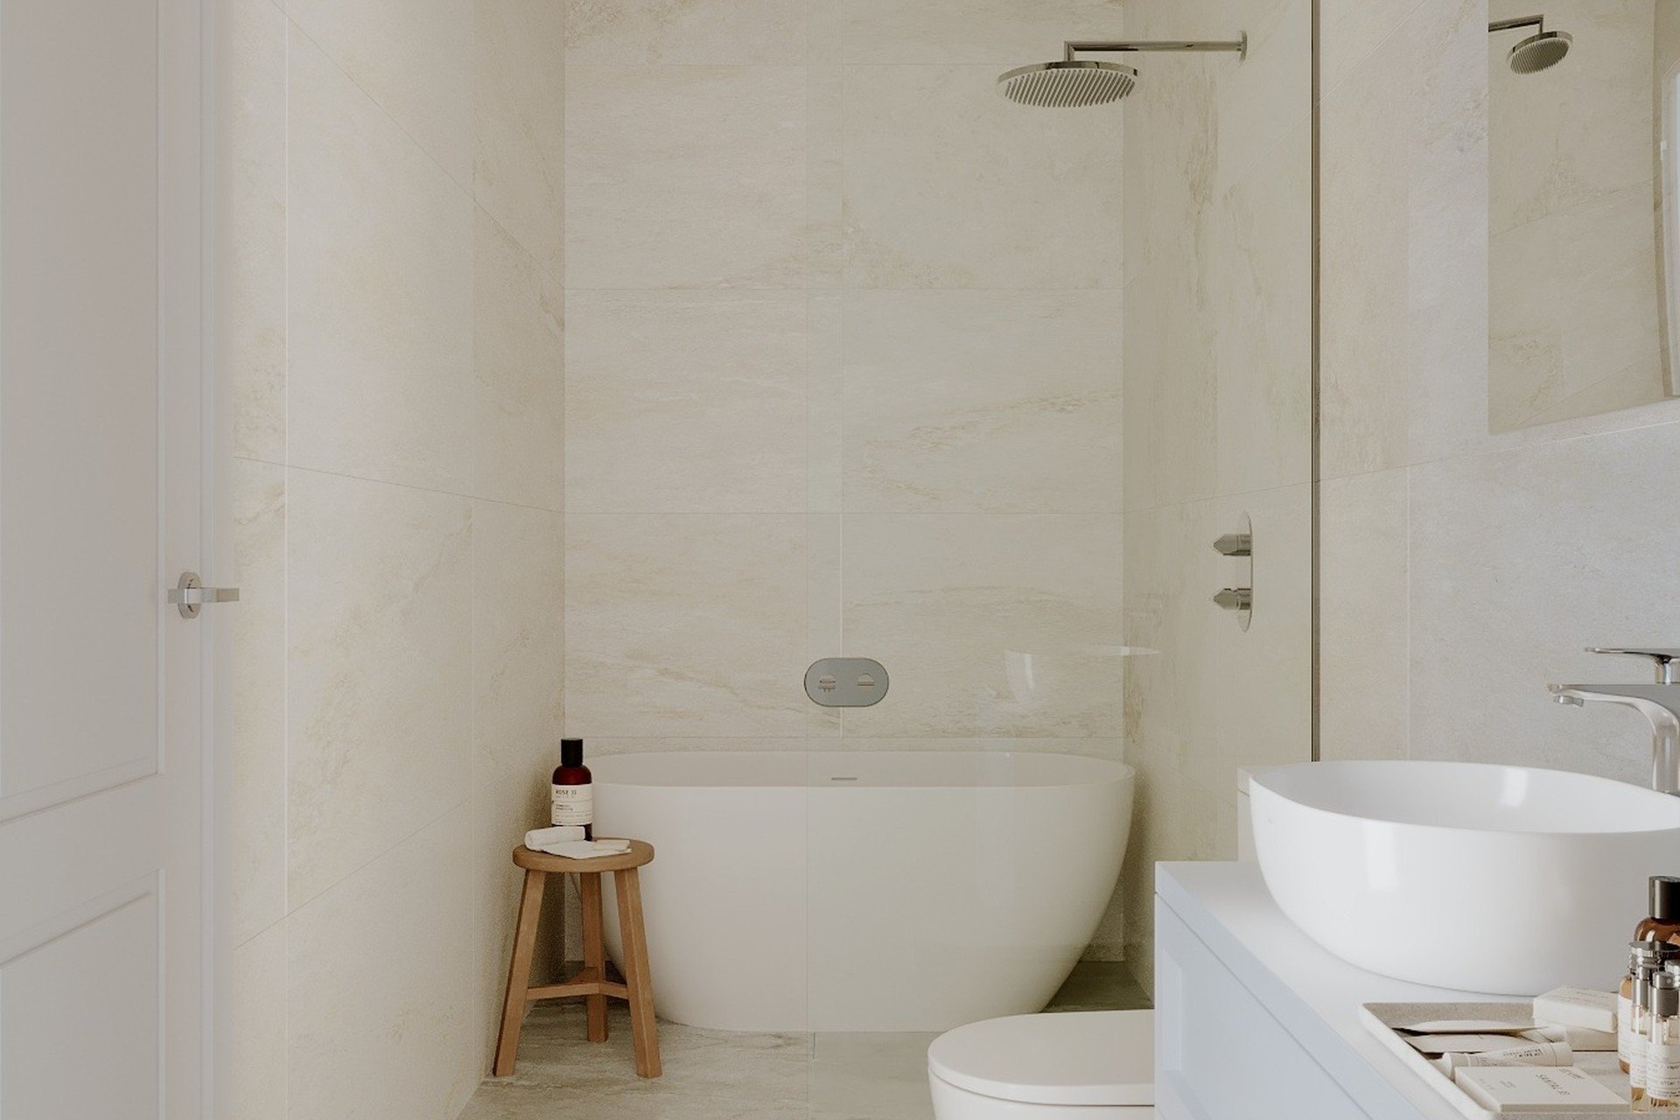
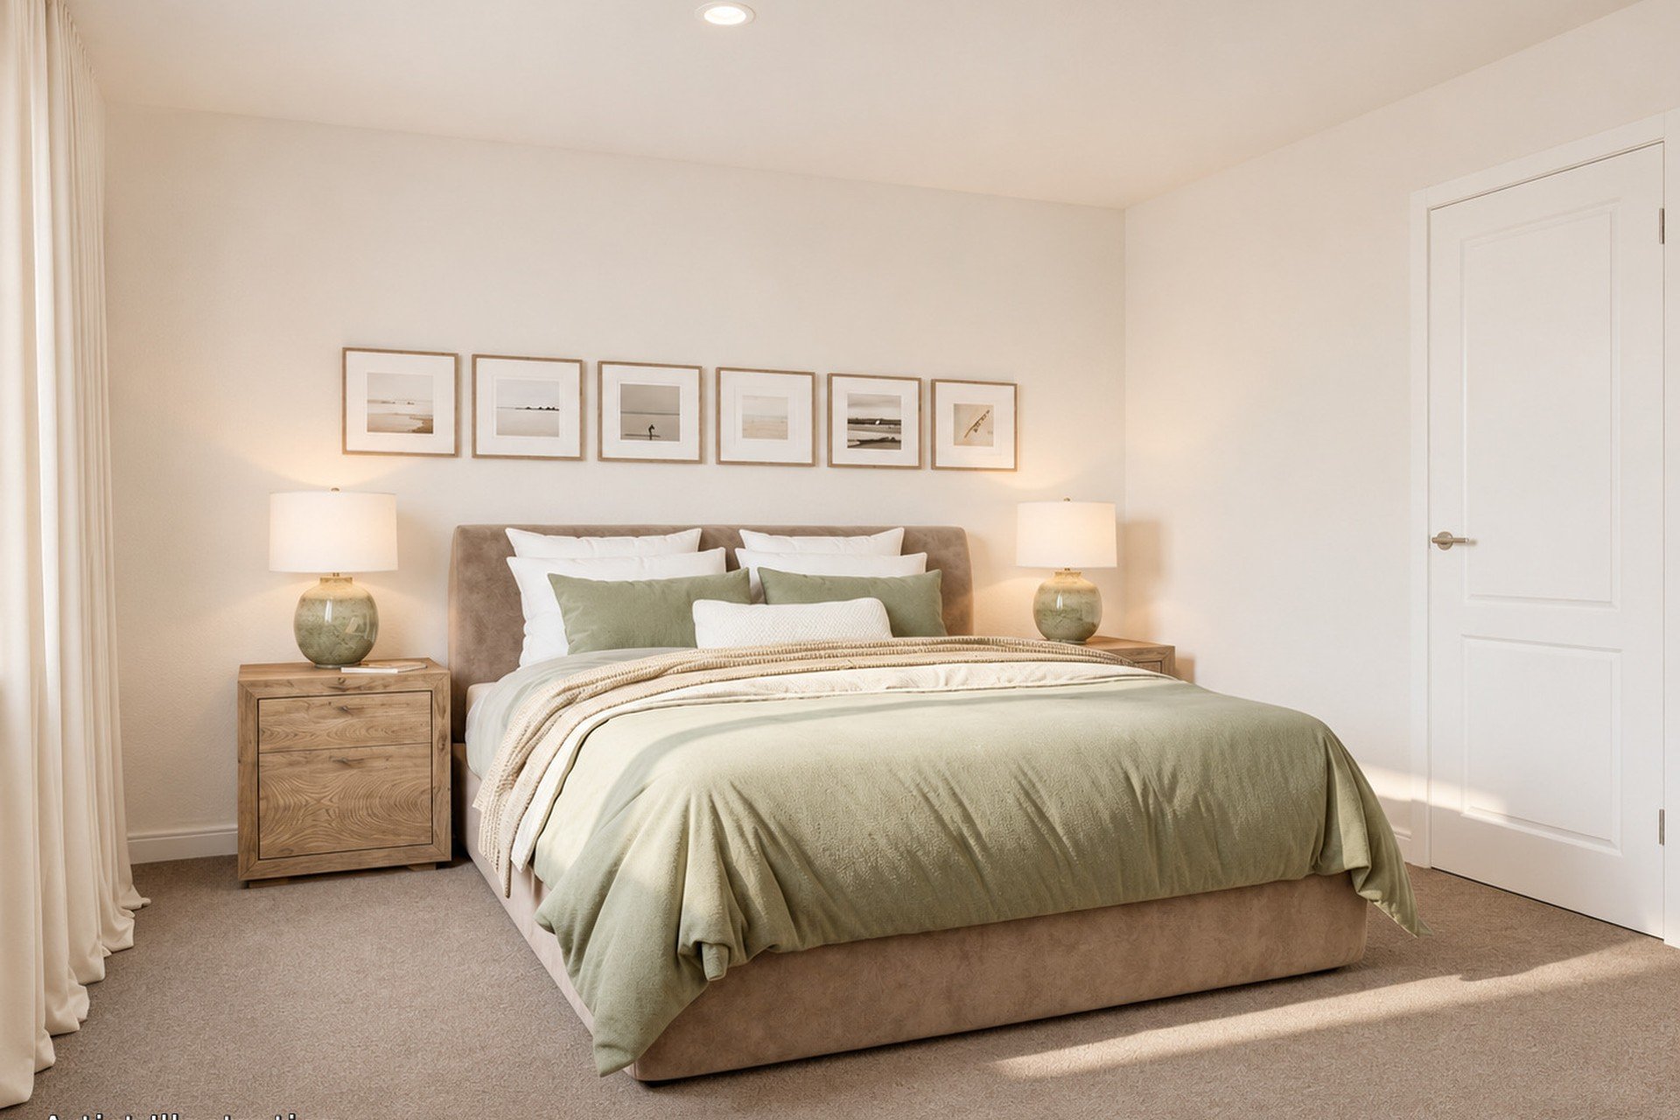
The layout keeps bedrooms private and everyday living easy. The primary bedroom has a built-in robe and a private ensuite. Two further bedrooms sit beside the main bathroom, each with a built-in robe, and suit guests, grandchildren, a study or a hobby room equally well.
Dedicated linen and storage cupboards keep things organised, and an internal laundry sits conveniently beside the garage. Each plan has also been designed with adaptability in mind, so the home can change as its owners’ needs do. The result is a residence that feels generous rather than compact, with no wasted corridors and every room earning its place.
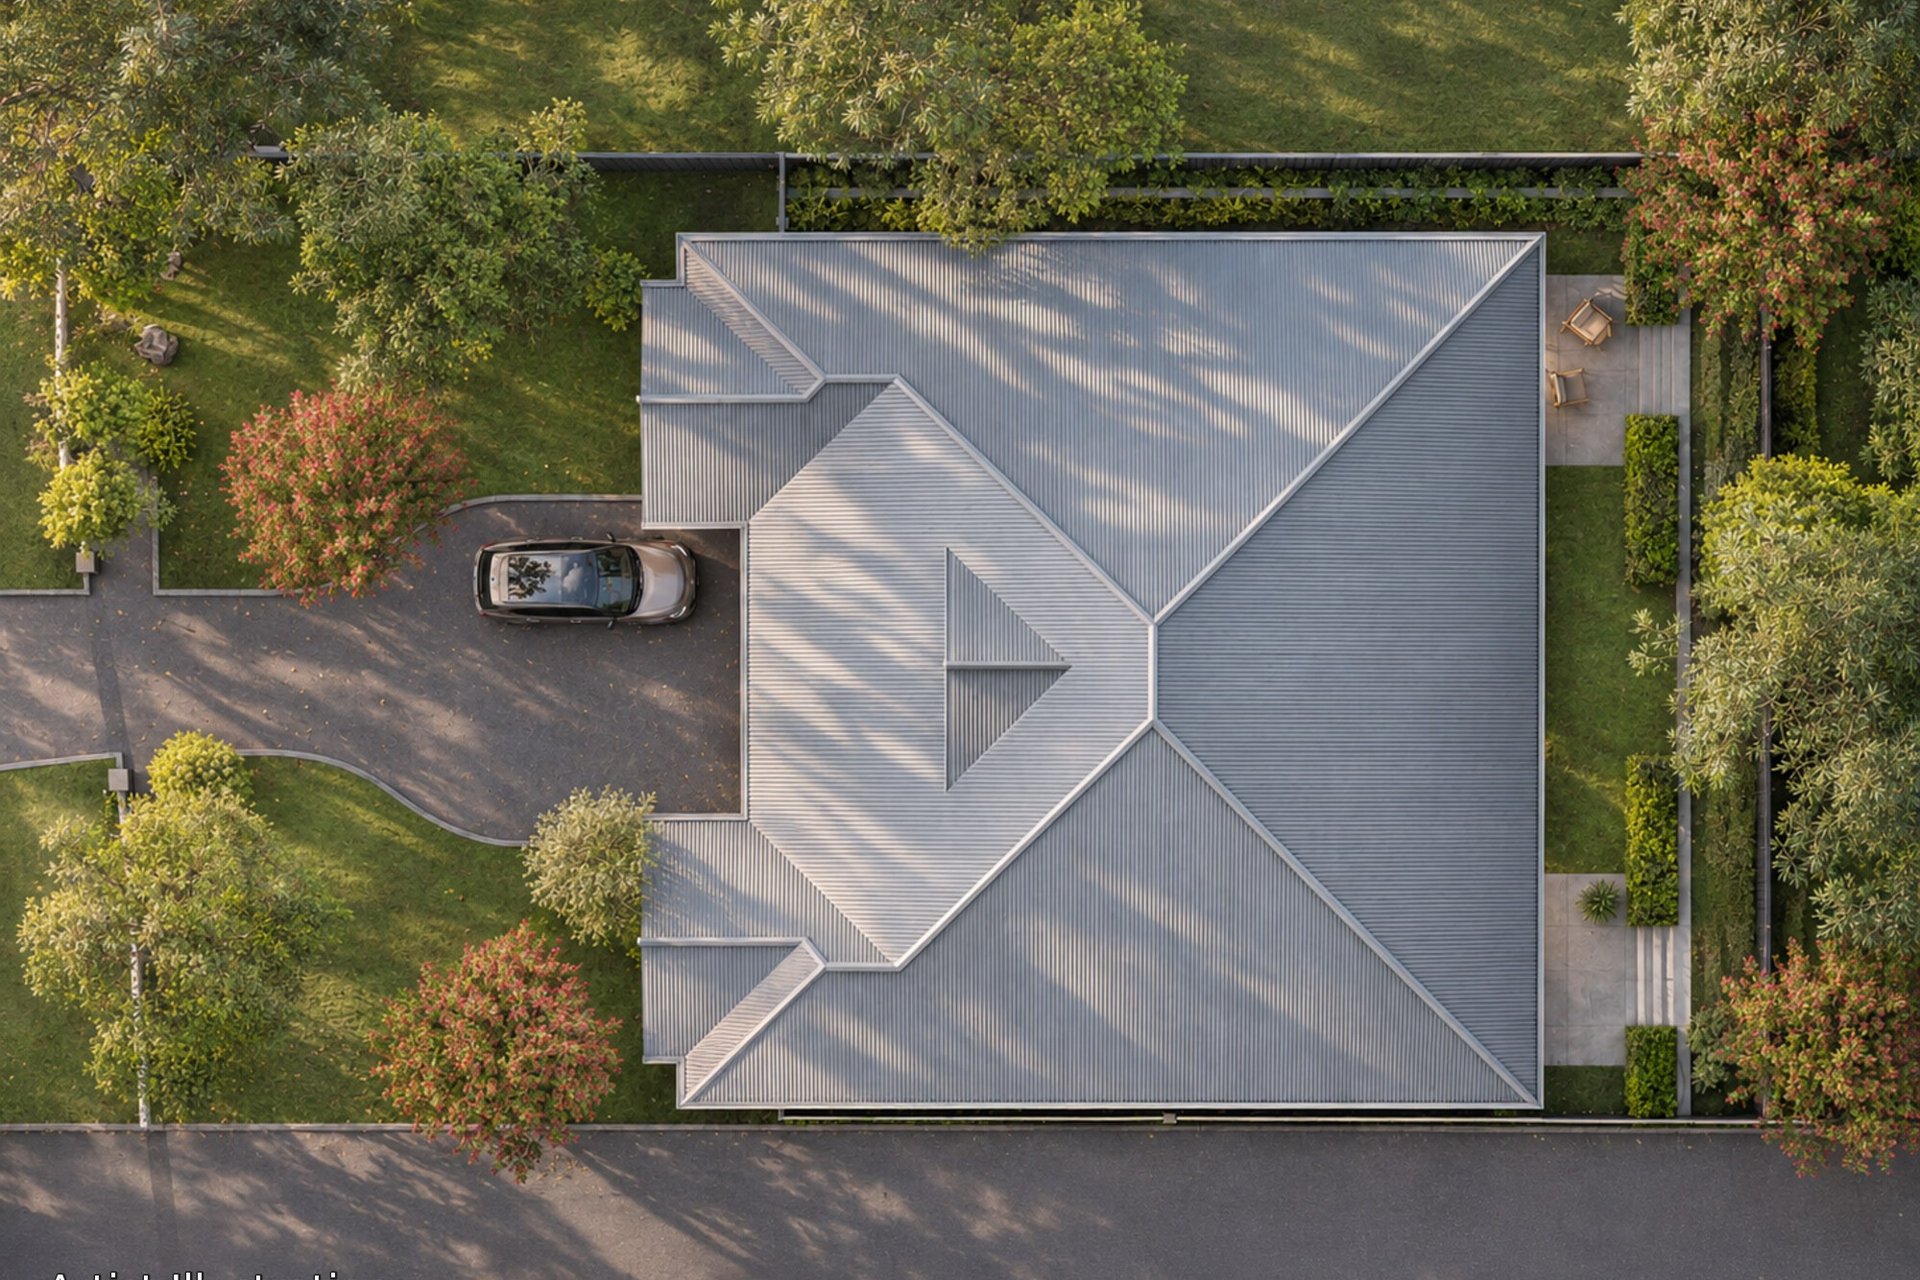
Outdoors, each residence has a private deck of approx. 10 to 17sqm and a separate patio, giving owners a choice of morning sun or a sheltered spot for evening entertaining. Scrivener Design has created a landscape plan for the grounds, so the setting will feel established and green rather than newly built. A lock-up garage of approx. 24sqm offers secure parking plus extra storage. The whole collection has been planned for an easy, connected lifestyle, close to Blaxland village, its cafes and everyday shopping, the railway station and the Great Western Highway, with the wider Blue Mountains and its bushwalks within easy reach.
Summary of Features:
– Boutique collection of six brand-new residences
– Three bedrooms, two bathrooms and lock-up garage to each
– Approx. 116-122sqm internal, 155-170sqm total
– Island kitchen with pendant lighting and kitchen window
– Primary bedroom with built-in robe and ensuite
– Private deck and patio with professionally designed landscaping
– Designed by N.F. Billyard, built by Cazo Construction
Unit Schedule (approx.):
Units 1 & 2: Internal 118.30m2 | Patio 6.33m2 | Deck 10.50m2 | Garage 24.12m2 | Total 158.95m2
Unit 3: Internal 121.83m2 | Patio 10.80m2 | Deck 10.07m2 | Garage 24.12m2 | Total 166.82m2
Unit 4: Internal 118.30m2 | Patio 5.75m2 | Deck 9.94m2 | Garage 24.12m2 | Total 158.11m2
Unit 5: Internal 118.30m2 | Patio 2.15m2 | Deck 9.94m2 | Garage 24.14m2 | Total 154.53m2
Unit 6: Internal 115.73m2 | Patio 11.97m2 | Deck 16.83m2 | Garage 25.19m2 | Total 169.72m2
Disclaimer: Images and renders are artist’s impressions for illustrative purposes only and may not represent the final built form, finishes, fixtures, landscaping or surrounds. Floor plans, dimensions and areas are approximate, prepared from architectural drawings, and subject to change without notice. Furniture and decor shown are not included. Purcell Property has relied on information supplied by the developer and gives no warranty as to its accuracy. Prospective purchasers must make and rely upon their own enquiries and refer to the contract for sale.
Property Features
- Villa
- 3 bed
- 2 bath
- 1 Parking Spaces
- New Construction
- Garage
