
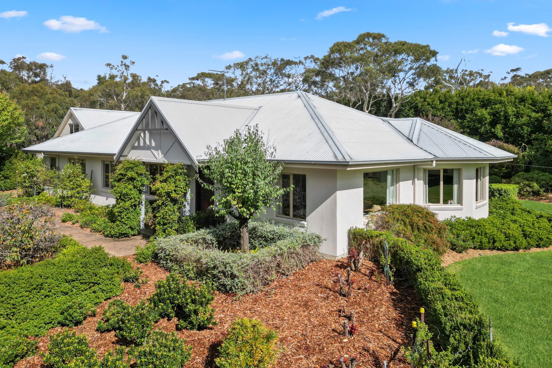
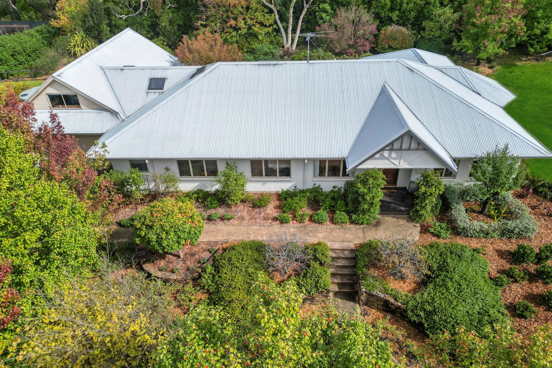
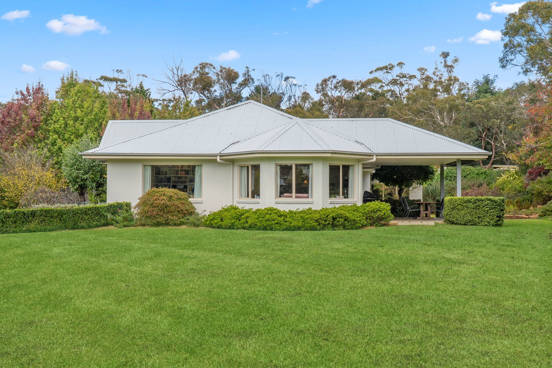
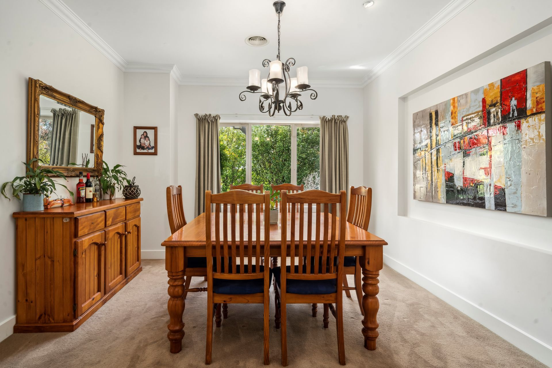
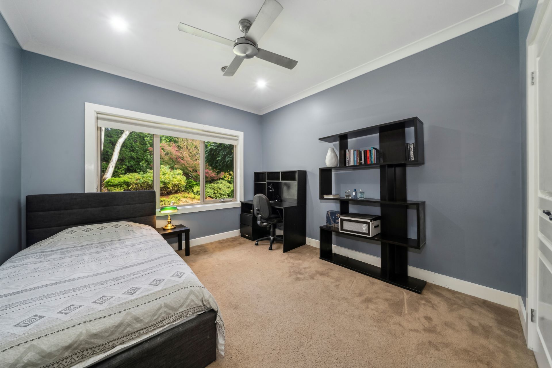
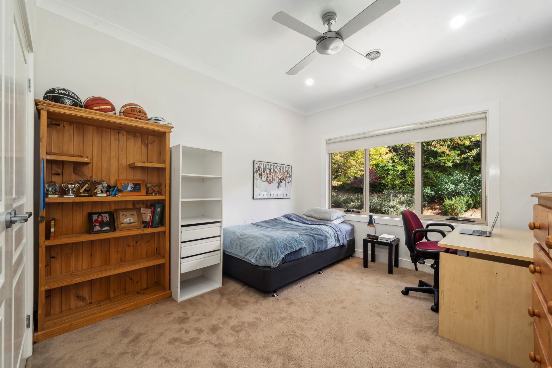
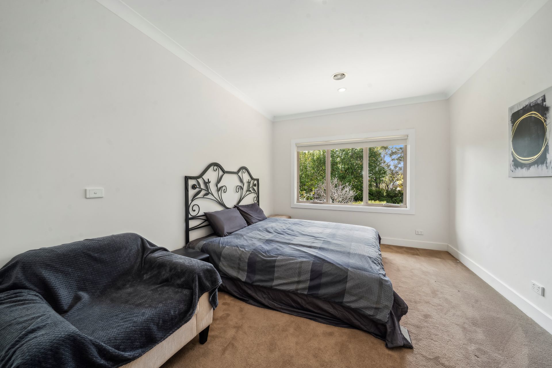
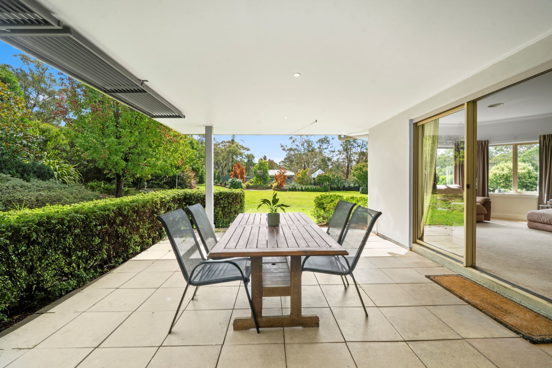
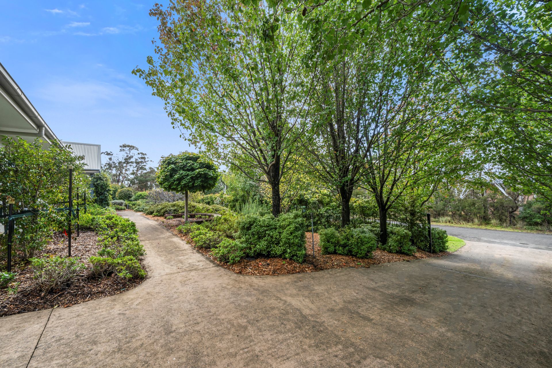
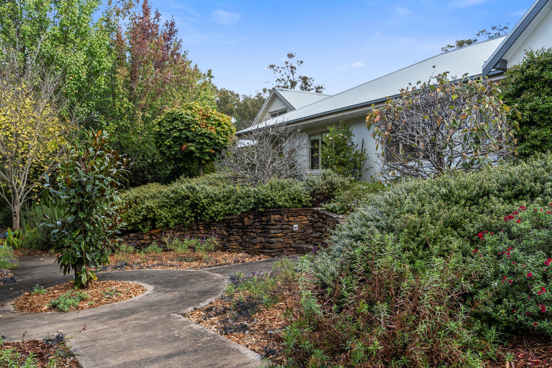
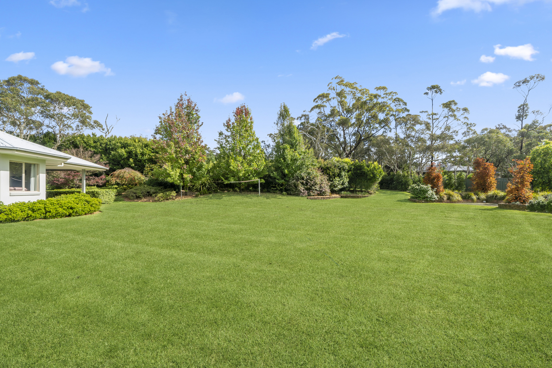
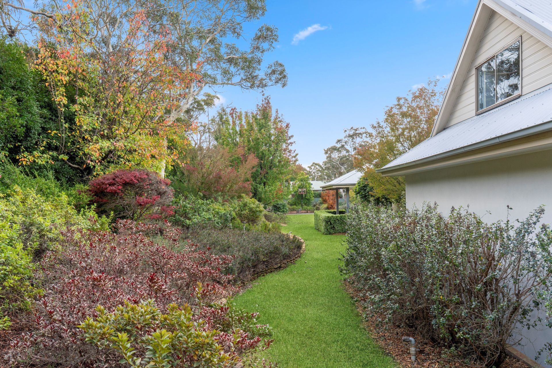
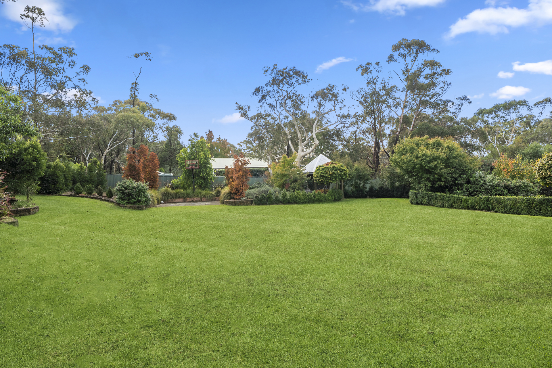
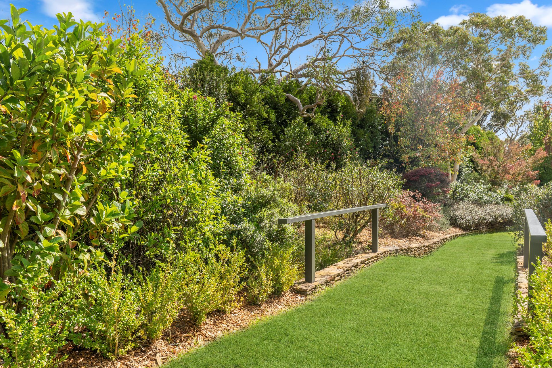
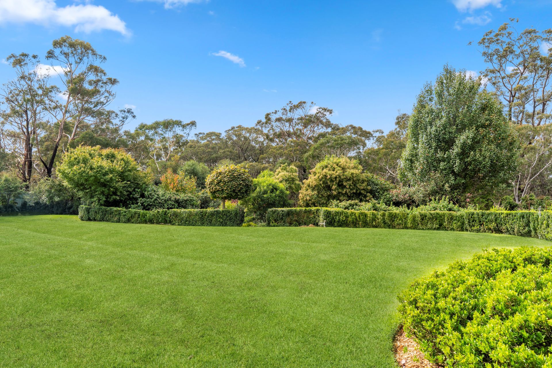
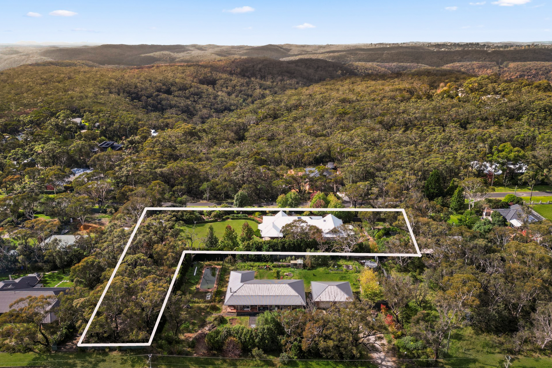
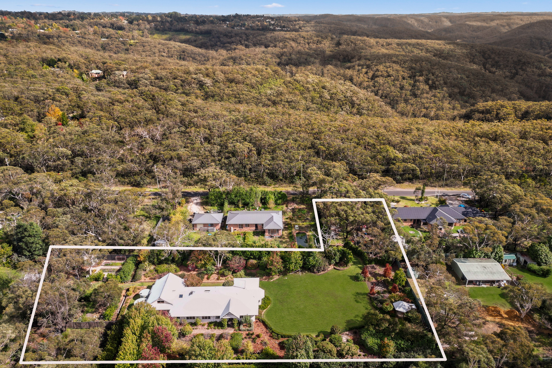
Privately positioned within 4,850sqm of magnificent established gardens, this substantial north-facing residence offers an exceptional combination of space, privacy and refined family living, moments from Wentworth Falls village. Spanning approximately 407sqm, including 373sqm of internal living space, the home has been thoughtfully designed for generous family living and effortless entertaining.
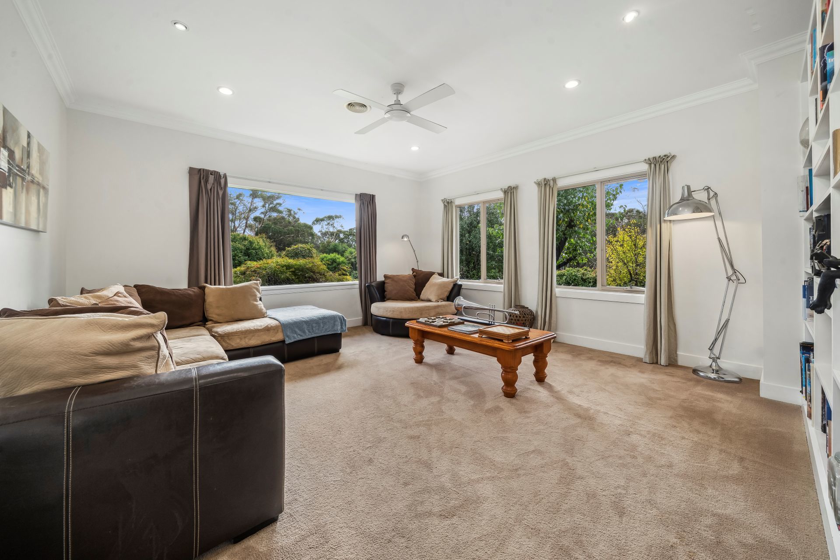
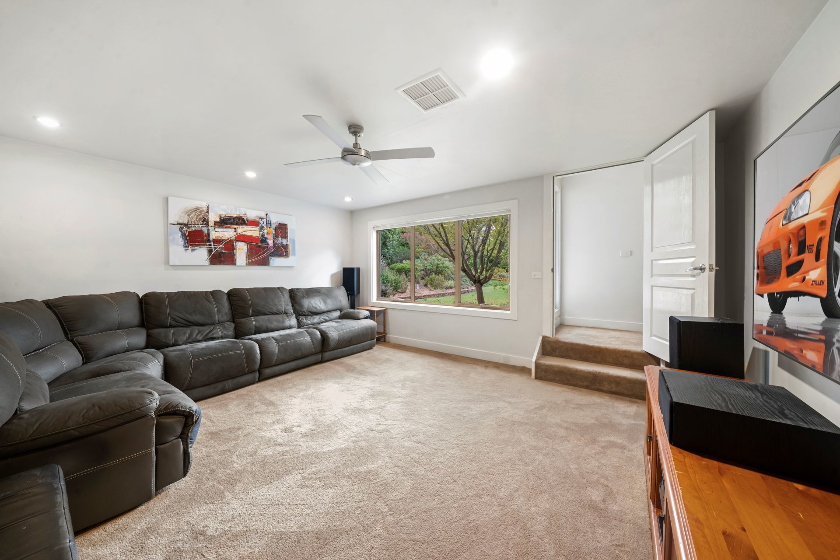
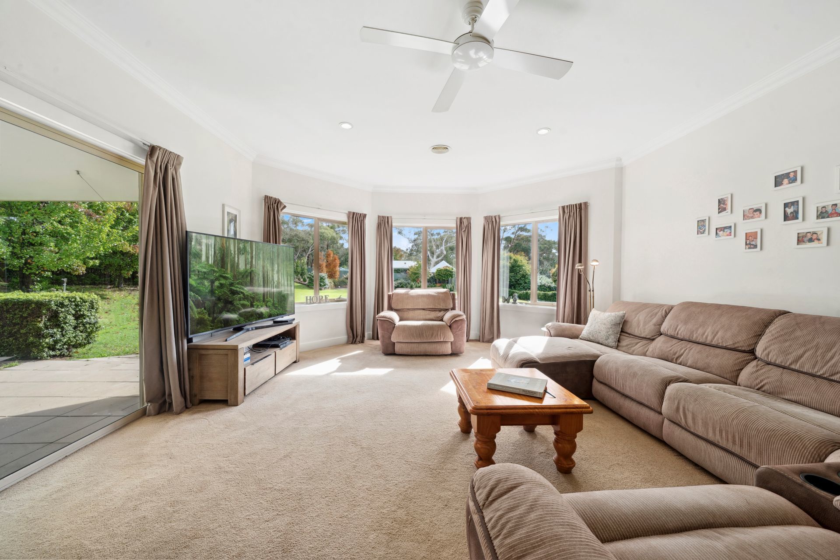
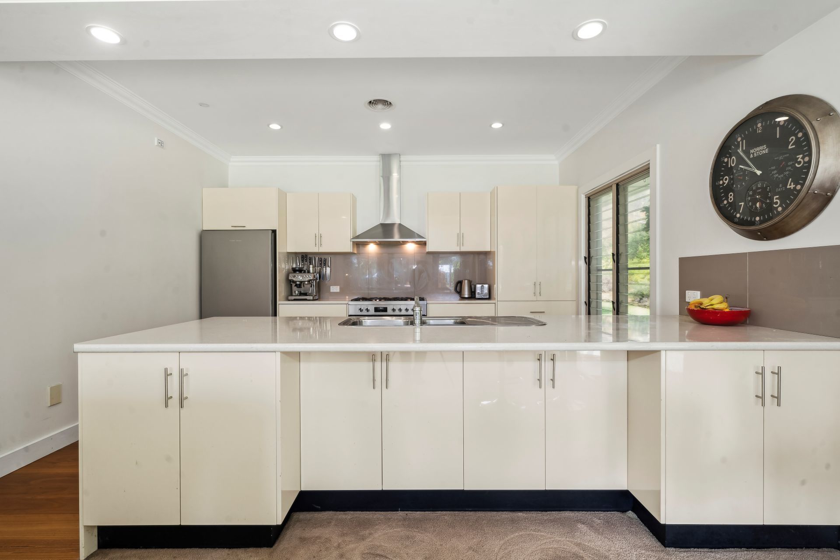
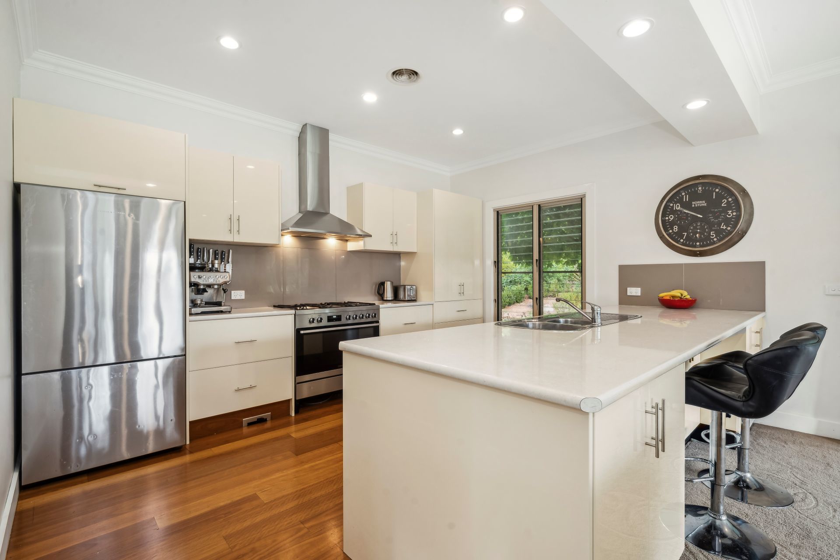
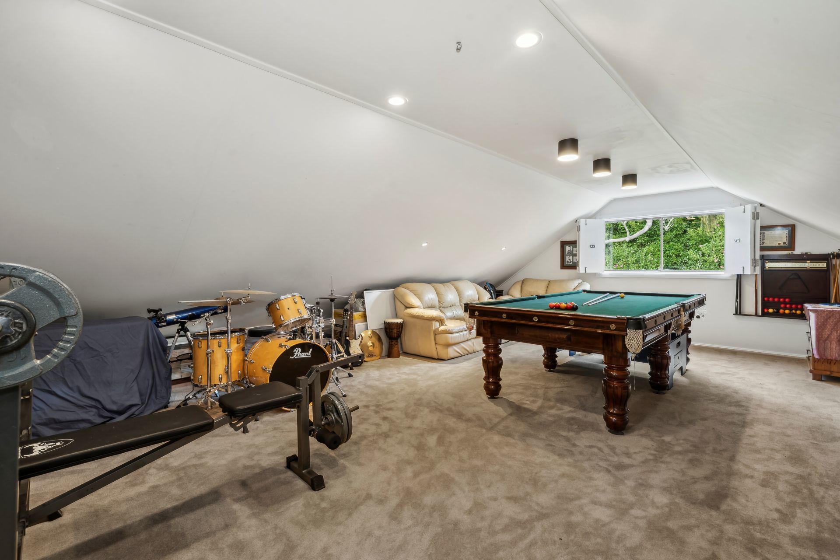
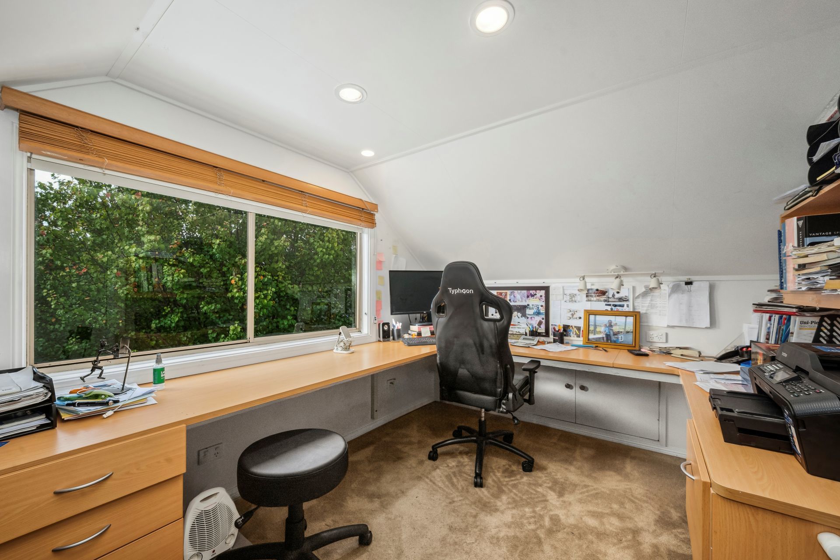
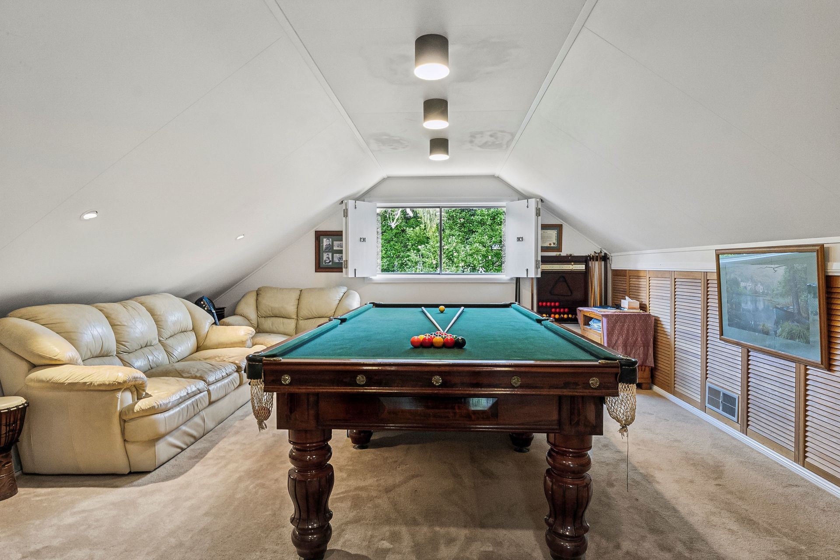
Five distinct living zones provide remarkable flexibility, including formal and informal living and dining areas, a spacious family room and an expansive rumpus room with scope to create further accommodation. At the heart of the home, the chef’s kitchen combines premium appliances, abundant storage and peaceful garden views. Expansive windows and four skylights draw natural light throughout the interiors, enhancing the home’s warm and inviting atmosphere. A purpose-built cinema room offers the ultimate private retreat, featuring acoustic insulation, specialist plasterboard, a solid-core door and concealed seven-point speaker wiring.
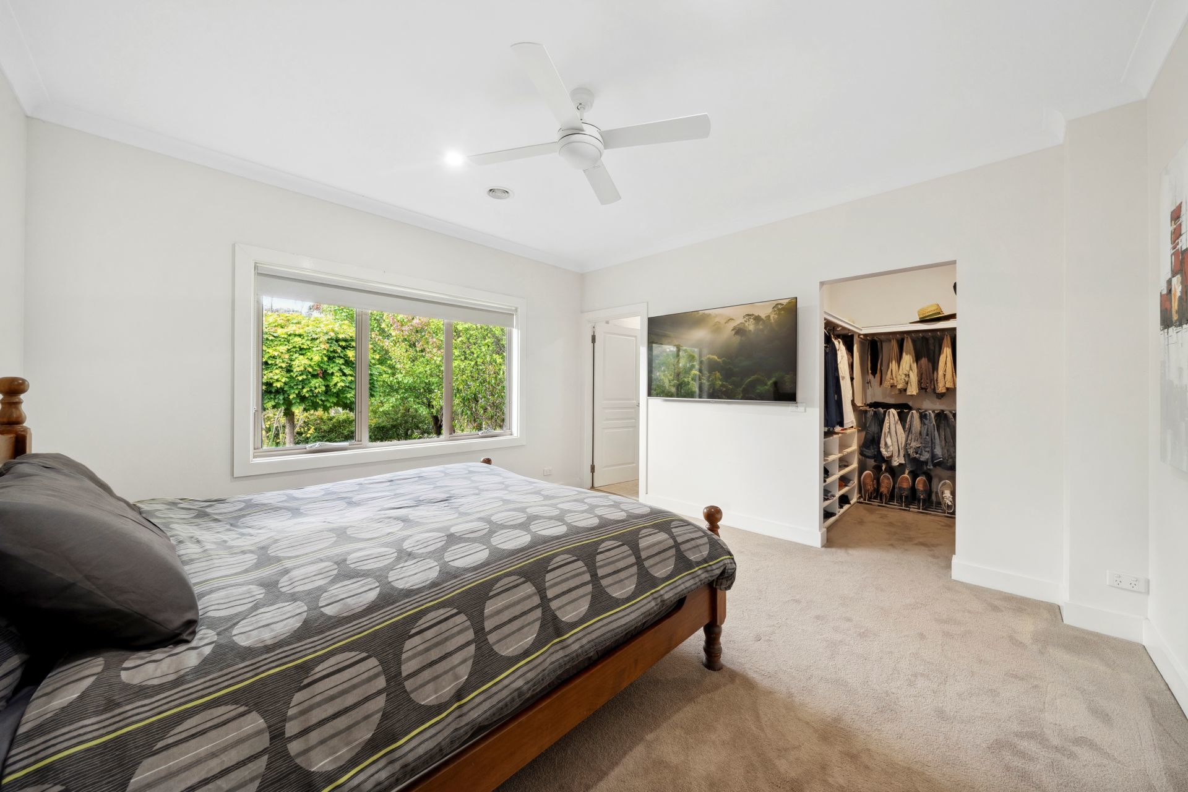
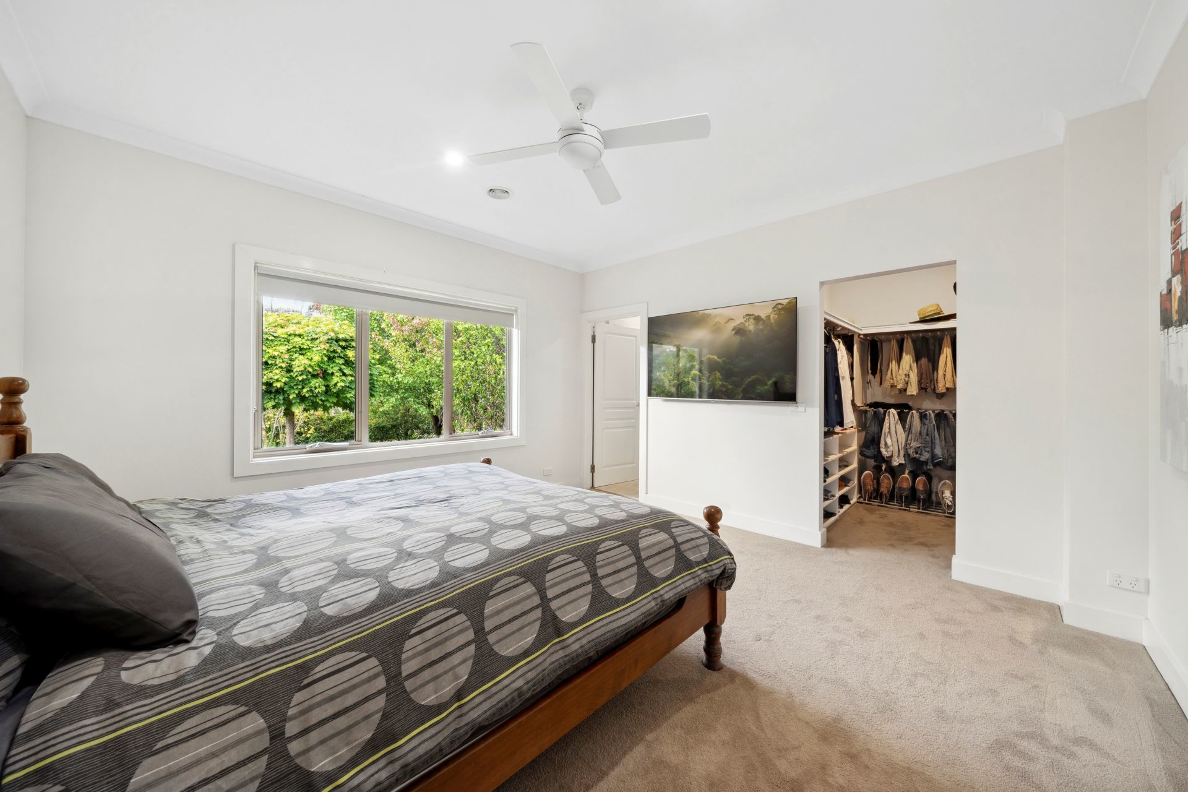
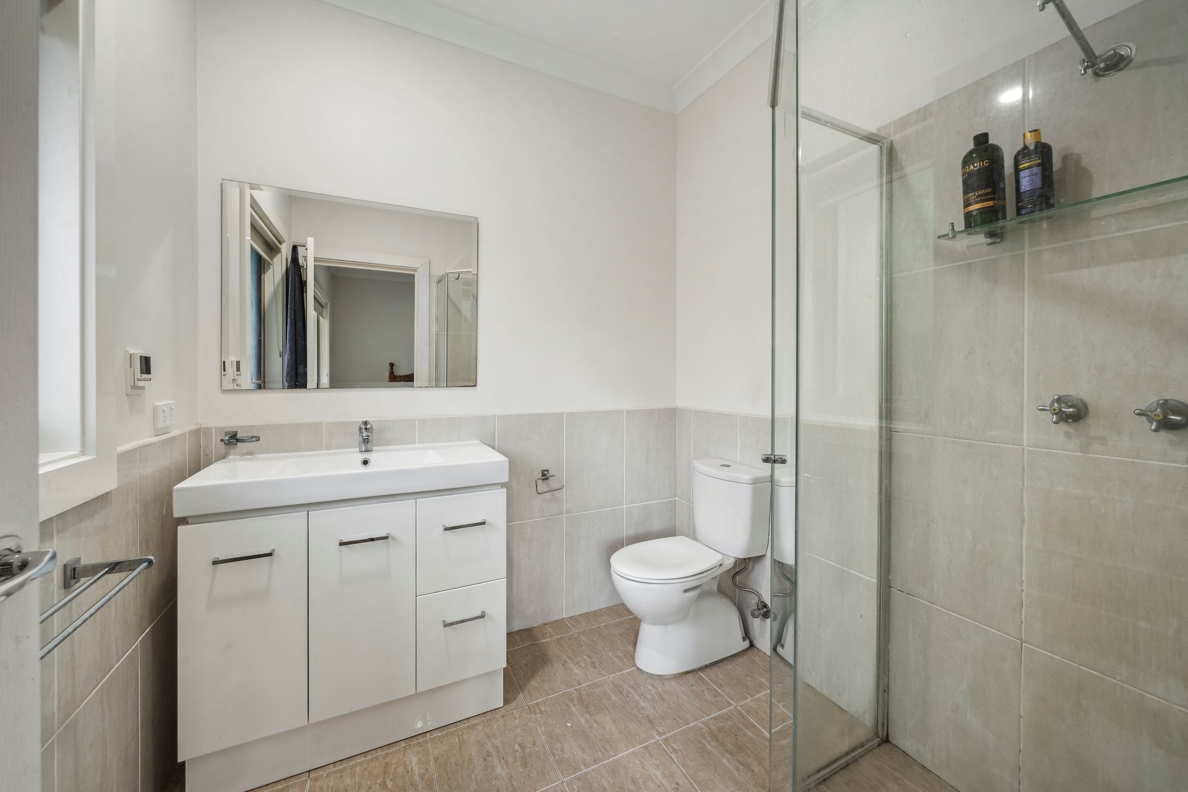
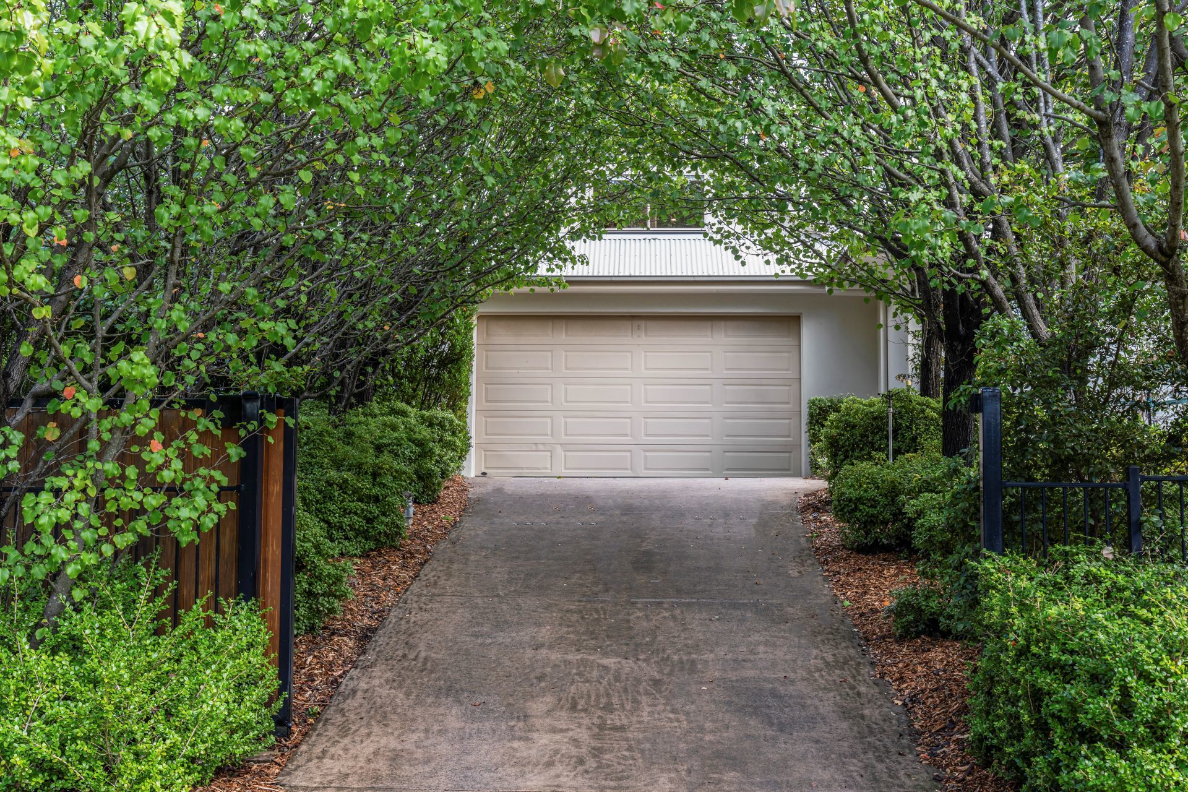
Four oversized bedrooms with built-in wardrobes are complemented by two beautifully appointed bathrooms, a powder room and underfloor heating. Additional features include a wine cellar, ducted gas heating, ducted vacuuming, remote-controlled gates and garage, an integrated workshop and a 32-amp electric vehicle charging point. Extensive off-street parking comfortably accommodates guests, trailers and recreational vehicles.
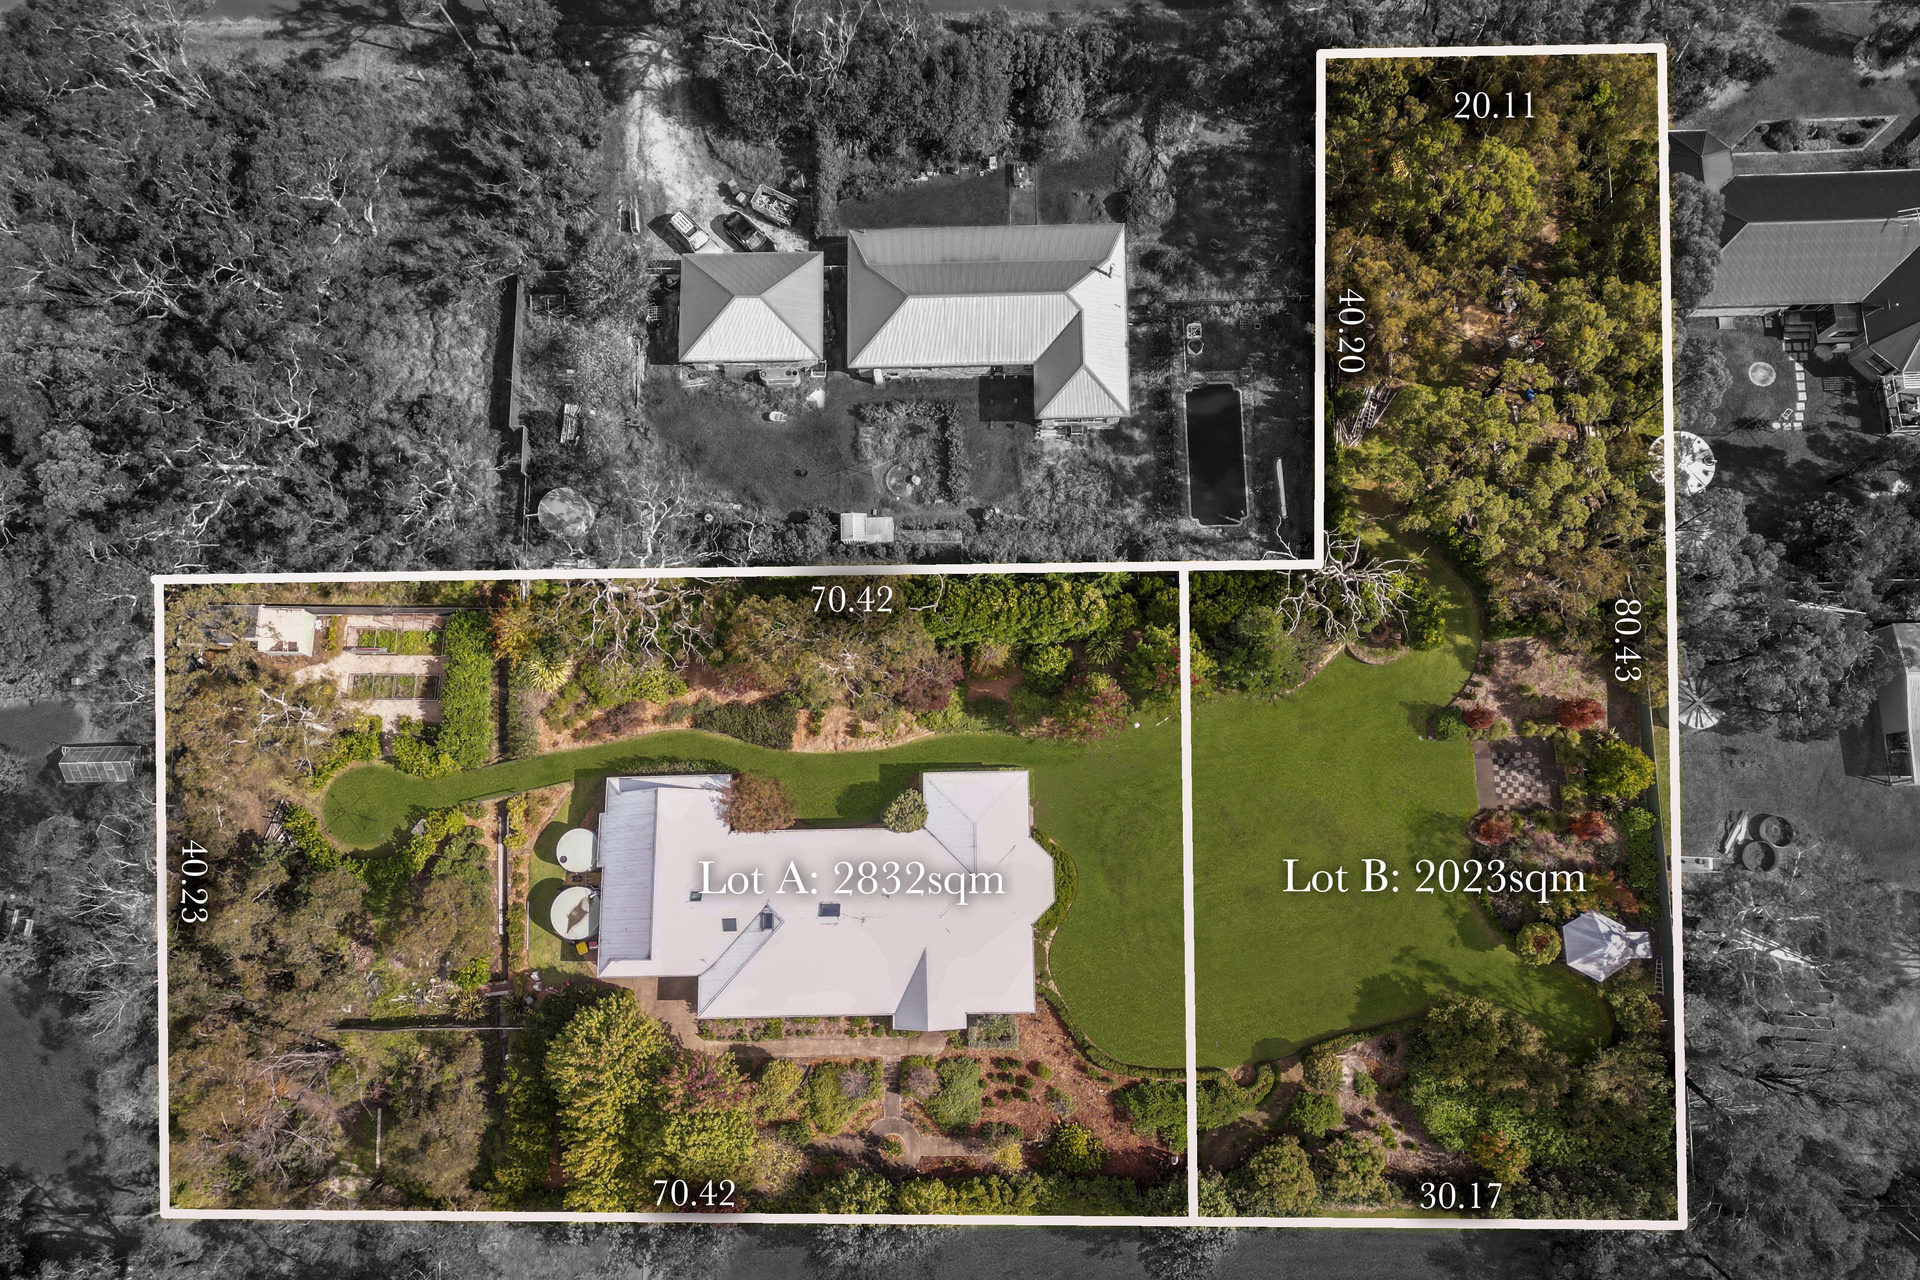
Adding to the property’s appeal is its future development potential, with the consolidated title offering scope for subdivision into two generous allotments of approximately 2,832sqm and 2,032sqm, subject to council approval. The property benefits from an expansive 100-metre frontage to Redfern Street and a further 20-metre frontage to Somme Avenue, with recent development investigations identifying a BAL-29 bushfire rating. A rare opportunity to secure an estate of extraordinary scale, privacy and possibility in one of Wentworth Falls’ most tightly held settings.
Summary of Features:
– Private 4,855sqm garden estate with dual street frontage and approximately 407sqm residence
– Substantial north-facing home with four oversized bedrooms and built-in wardrobes
– Two bathrooms, powder room and underfloor bathroom heating
– Five flexible living zones, including spacious rumpus and purpose-built acoustically treated cinema
– Chef’s kitchen with premium appliances, extensive storage, expansive windows and four skylights
– Wine cellar, ducted gas heating and ducted vacuuming
– Remote-controlled gates and garage, integrated workshop and 32-amp EV charging point
– Approximately 2,500sqm of manicured lawn with more than 3,000 established plantings of 75+ varieties
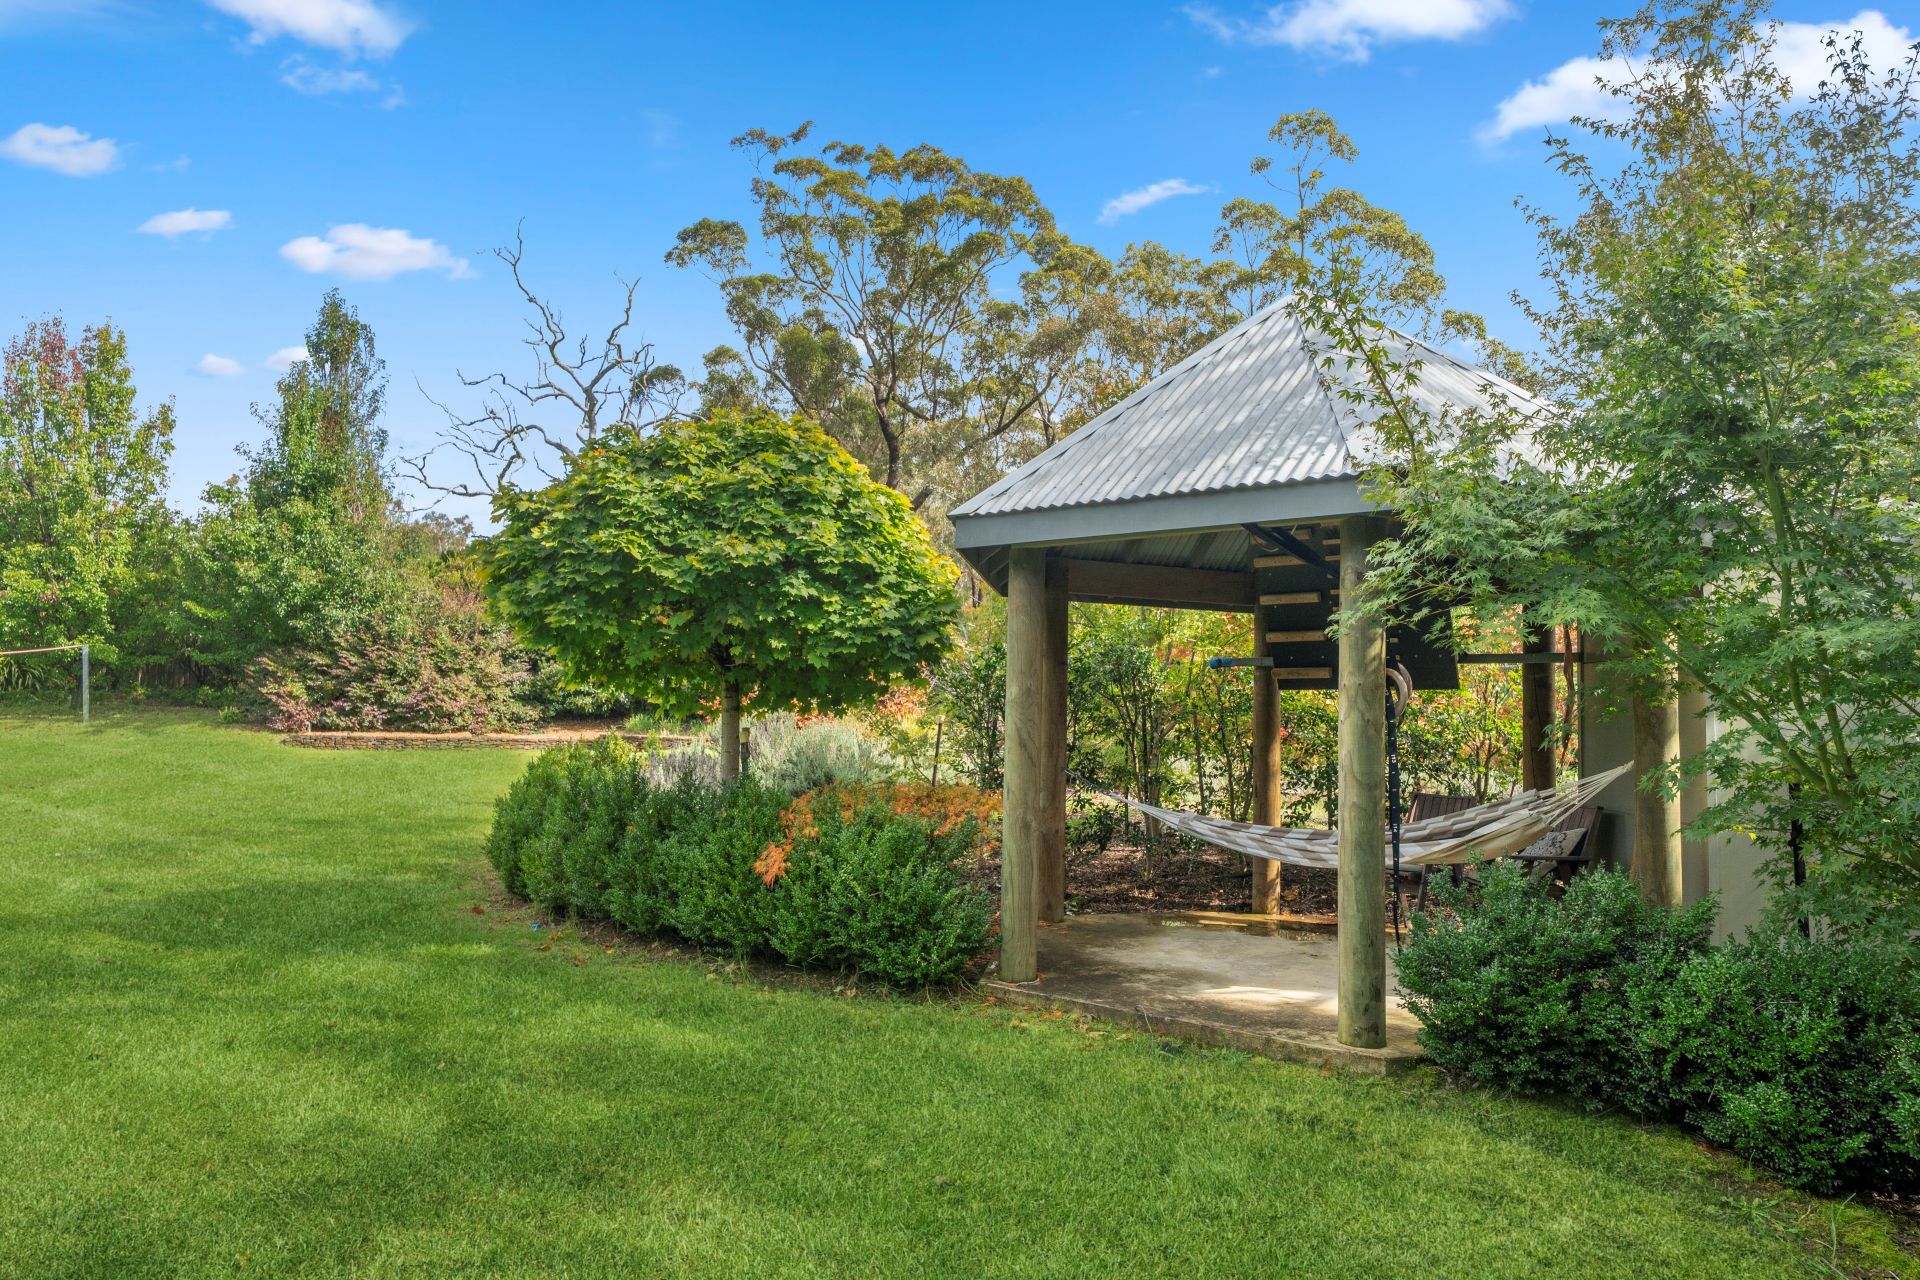
– Gazebo with WC, garden shed, productive vegetable garden and fully fenced grounds
– Extensive off-street parking for guests, trailers and recreational vehicles

